Designed around how you actually use the patio
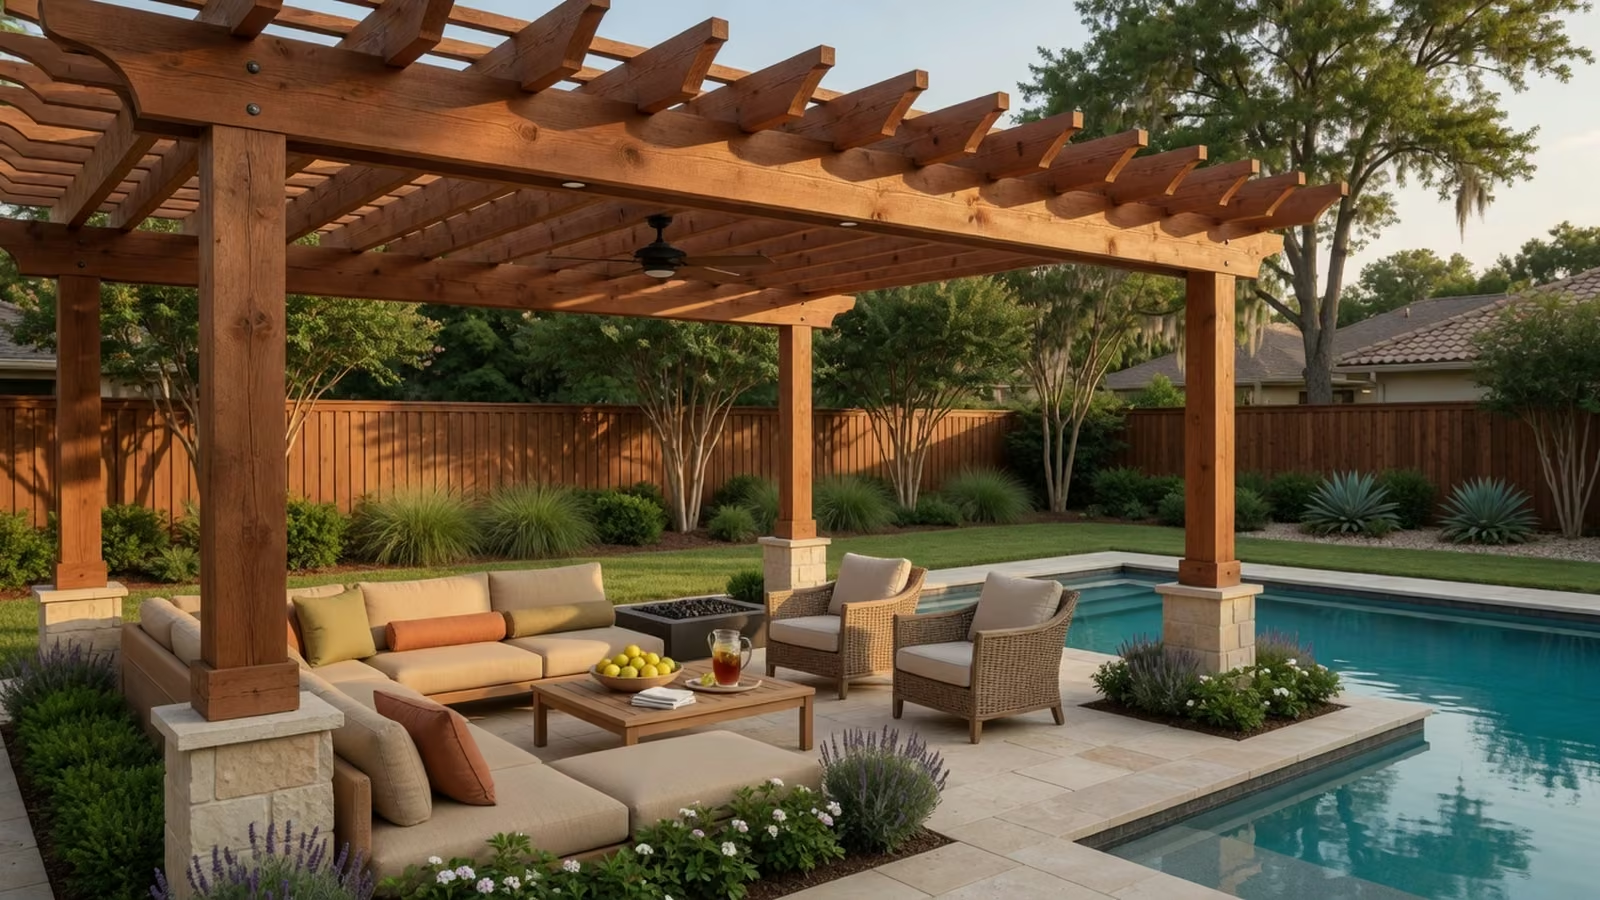
A good pergola is not just beams and posts. It should frame the outdoor room, soften the sun, work with furniture and traffic flow, and make the space look intentional from the house and the yard.
Custom shade structures
Architectural pergolas that make Dallas backyards feel finished, cooler, and ready for real use. Planned with the home, the site, and North Texas weather in mind.
What matters
The recommendation is matched to the site, exposure, and structural conditions.
Material, finish, and maintenance tradeoffs are considered before a direction is selected.
Clearances, circulation, and surrounding features shape the final layout.
The details are coordinated early so the finished project feels intentional.
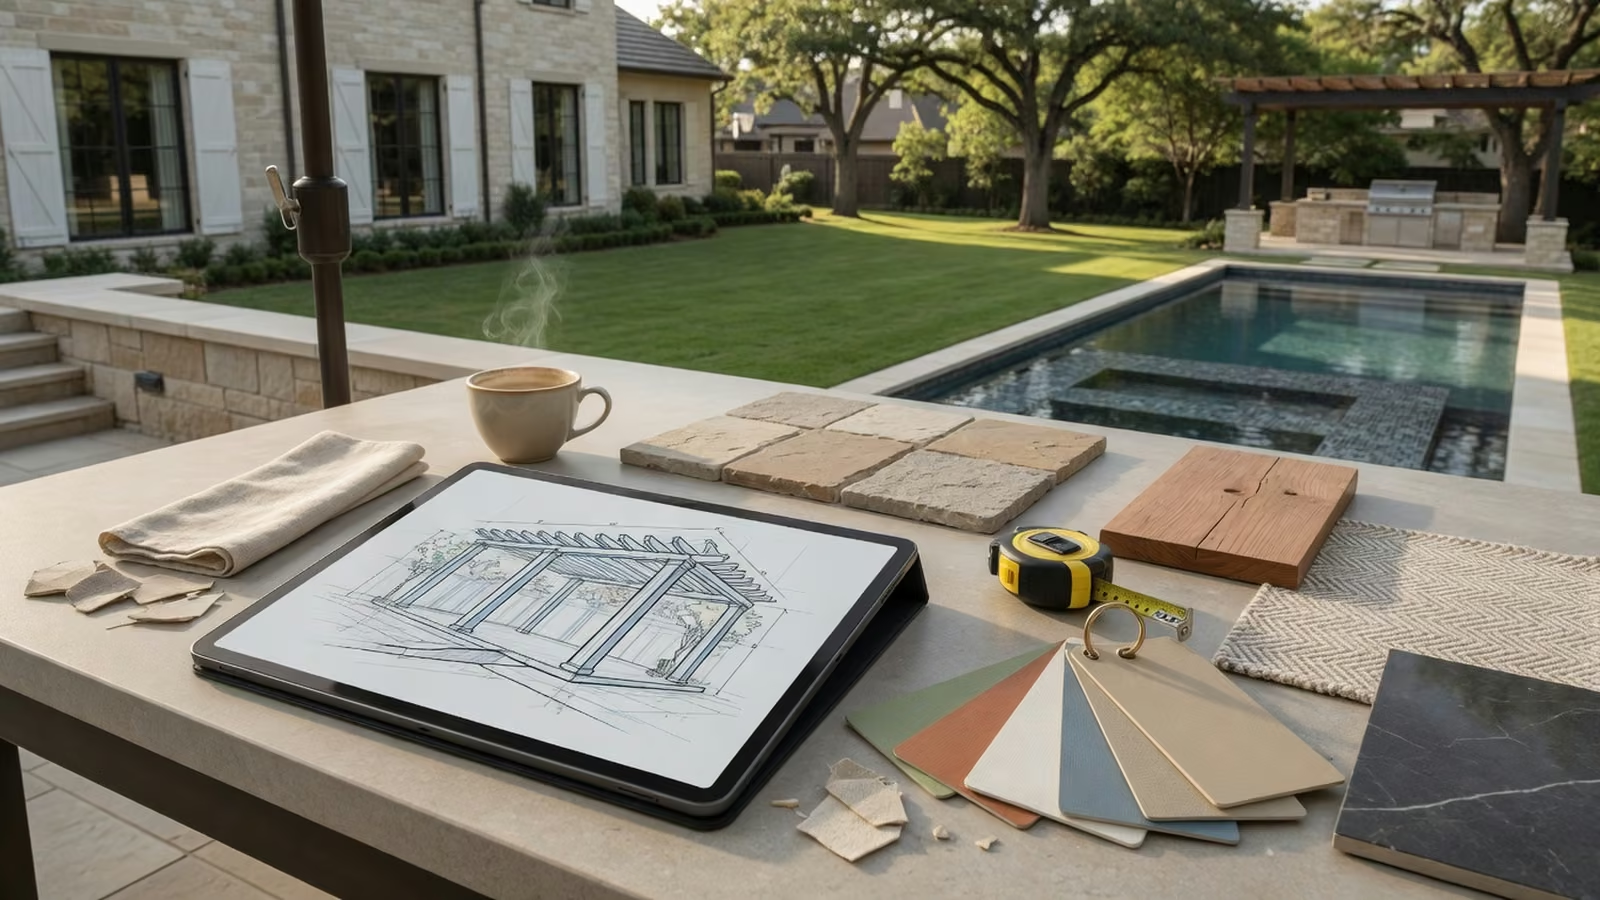
A good pergola is not just beams and posts. It should frame the outdoor room, soften the sun, work with furniture and traffic flow, and make the space look intentional from the house and the yard.
Dallas heat, wind, hail, and sudden storms are not gentle. We help homeowners choose structure, finish, spacing, and attachment details that make sense here — not a pretty idea copied from a mild-climate catalog.
Clean lines, warm finishes, practical shade, and low-maintenance materials give the backyard a polished look without turning it into something fussy or fragile.
Planning guide
Pergolas can provide light architectural shade, dense filtered shade, or adjustable coverage. The right design begins with the patio orientation and the hours the space needs relief. A west-facing seating area may need tighter spacing, louvers, or side protection, while a morning patio can stay more open. Height, beam direction, roofline, and views from inside the home all affect the result.
A pergola is usually the strongest fit when you want an outdoor room with airflow and architectural definition, but do not need complete rain protection. If the priority is dependable dry coverage, a solid patio cover or combination roof may be the better starting point.
Rafter spacing and direction should respond to the sun path rather than follow a one-size layout.
Attached structures need careful coordination with the wall, roof edge, flashing, gutters, and water flow.
Furniture, grills, fans, lights, doors, pool traffic, and circulation should fit before post locations are finalized.
Before the quote
The right design comes from the property, exposure, intended use, and practical constraints. These are the conversations worth having before size and finish are finalized.
An attached pergola can visually extend the home and place shade directly over a patio, but the wall connection, roof edge, flashing, gutters, windows, and door clearances need careful review. A freestanding pergola offers more placement freedom around pools, gardens, outdoor kitchens, and larger yards. Its posts, footings, utilities, and walking paths still need to fit the property rather than being dropped wherever there is open concrete.
Material selection affects maintenance, weight, span, finish, and how the structure relates to the house. Coated aluminum and wood-look systems can provide cleaner upkeep in North Texas heat, while natural wood offers warmth and character for homeowners comfortable with regular cleaning, sealing, and refinishing. The useful comparison is not a generic “best material” claim. It is how each complete system handles the exposure, design, maintenance expectations, and budget.
Lighting, ceiling fans, outlets, heaters, privacy screens, motorized screens, and outdoor-kitchen clearances are easier to coordinate before post and beam locations are fixed. The same is true for furniture zones, pool gates, grill smoke, and the route between the house and yard. A custom pergola should make the space easier to use, not create new obstructions or leave wiring and screen tracks looking improvised.
Permanent outdoor structures may be affected by city requirements, neighborhood rules, easements, setbacks, utilities, drainage, and property-specific structural conditions. Those details vary across Dallas–Fort Worth, so they should be identified before final design and installation decisions. Early review keeps the conversation realistic and reduces the chance that a preferred size, placement, or attachment must be redesigned late in the process.
Material and project planning
The best pergola decision is not only about appearance. Material, shade performance, structural conditions, project scope, city or neighborhood review, and the maintenance expected after installation all belong in the same comparison.
Coated aluminum can provide clean profiles and predictable upkeep in North Texas. Wood-look aluminum adds warmer character without the same sealing cycle, while natural wood offers authentic grain and can be customized through stain or paint. Natural wood also needs more attention to moisture, insects, checking, cleaning, and refinishing. Compare complete systems rather than assuming one material is universally best.
Width, projection, height, spans, roof or louver system, number of posts, footings, attachment conditions, access, electrical work, screens, drainage, finish details, and site preparation all affect project cost. A freestanding structure on open concrete is a different scope from an attached pergola over a finished pool deck with utilities and tight equipment access.
Permit, HOA, easement, setback, utility, and structural requirements vary by city, neighborhood, property, and design. They should be checked for the actual address before final dimensions or attachment details are locked. Early review is especially useful when a structure is visible from the street, sits near a property line, or connects to the home.
Routine care depends on the selected system. Clean finishes as directed, keep gutters or drains open, inspect fasteners and sealants, and watch for storm or wind damage after severe weather. Natural wood may need periodic sealing or refinishing. Motorized or adjustable components also need clear operating limits and service access instead of being treated as maintenance-free.
Prepare for a useful estimate
Photos, rough dimensions, and a short list of priorities make the first conversation more useful. Final recommendations still depend on the actual site.
Bring the hours when the patio feels unusable and whether the priority is filtered shade, adjustable coverage, or protection from rain. That answer helps separate an open pergola, louvered system, combination roof, and solid patio cover before finish choices distract from the real comfort goal.
Discuss whether you prefer natural material character and periodic upkeep or a coated system with more predictable maintenance. Color, texture, fasteners, cleaning, and future refinishing should fit the way you want to care for the property after installation.
For material and finish tradeoffs, review the materials guide. For roof form, shade pattern, and attached-versus-freestanding decisions, compare structure styles.
Finish details
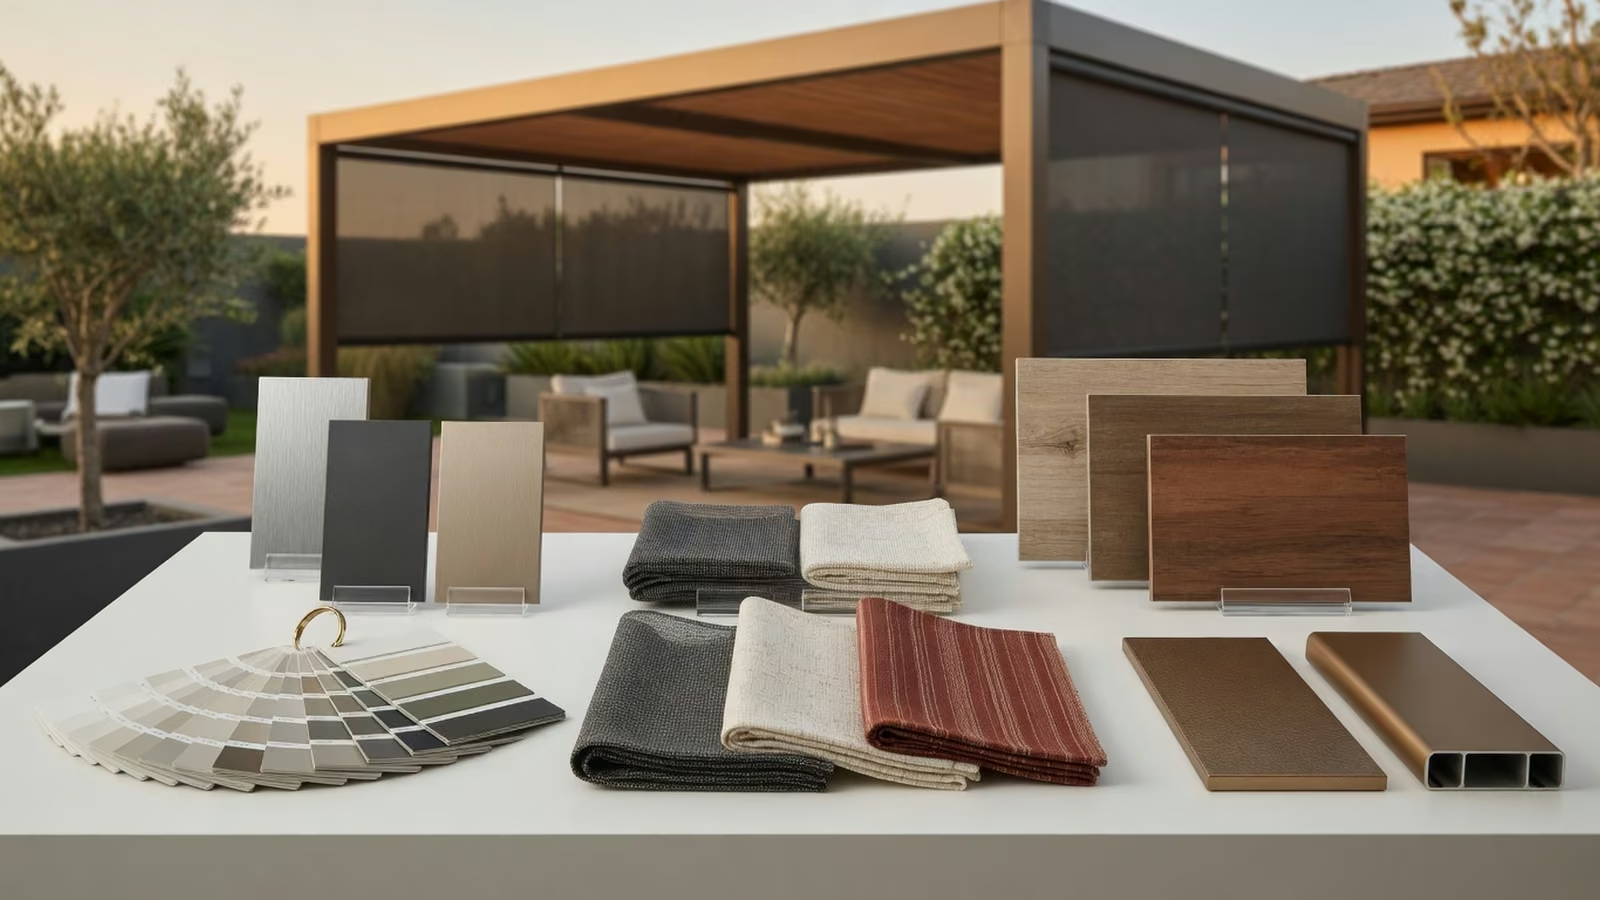
Column style, beam finish, screen fabric, roof profile, and color selection all shape whether a shade structure feels premium or bolted on. The design conversation should make those choices easier, not more confusing.
Questions
Aluminum and wood-look aluminum are popular because they resist rot, insects, and heavy maintenance. Natural wood can still be beautiful when the owner wants that look and accepts the maintenance tradeoff.
Often, yes. The right answer depends on roofline, drainage, wall structure, patio layout, and local code/HOA requirements.