Protection that still looks intentional
A carport has to do the practical job — shade, protection, clearance — but it also affects the front of the property. We plan both.
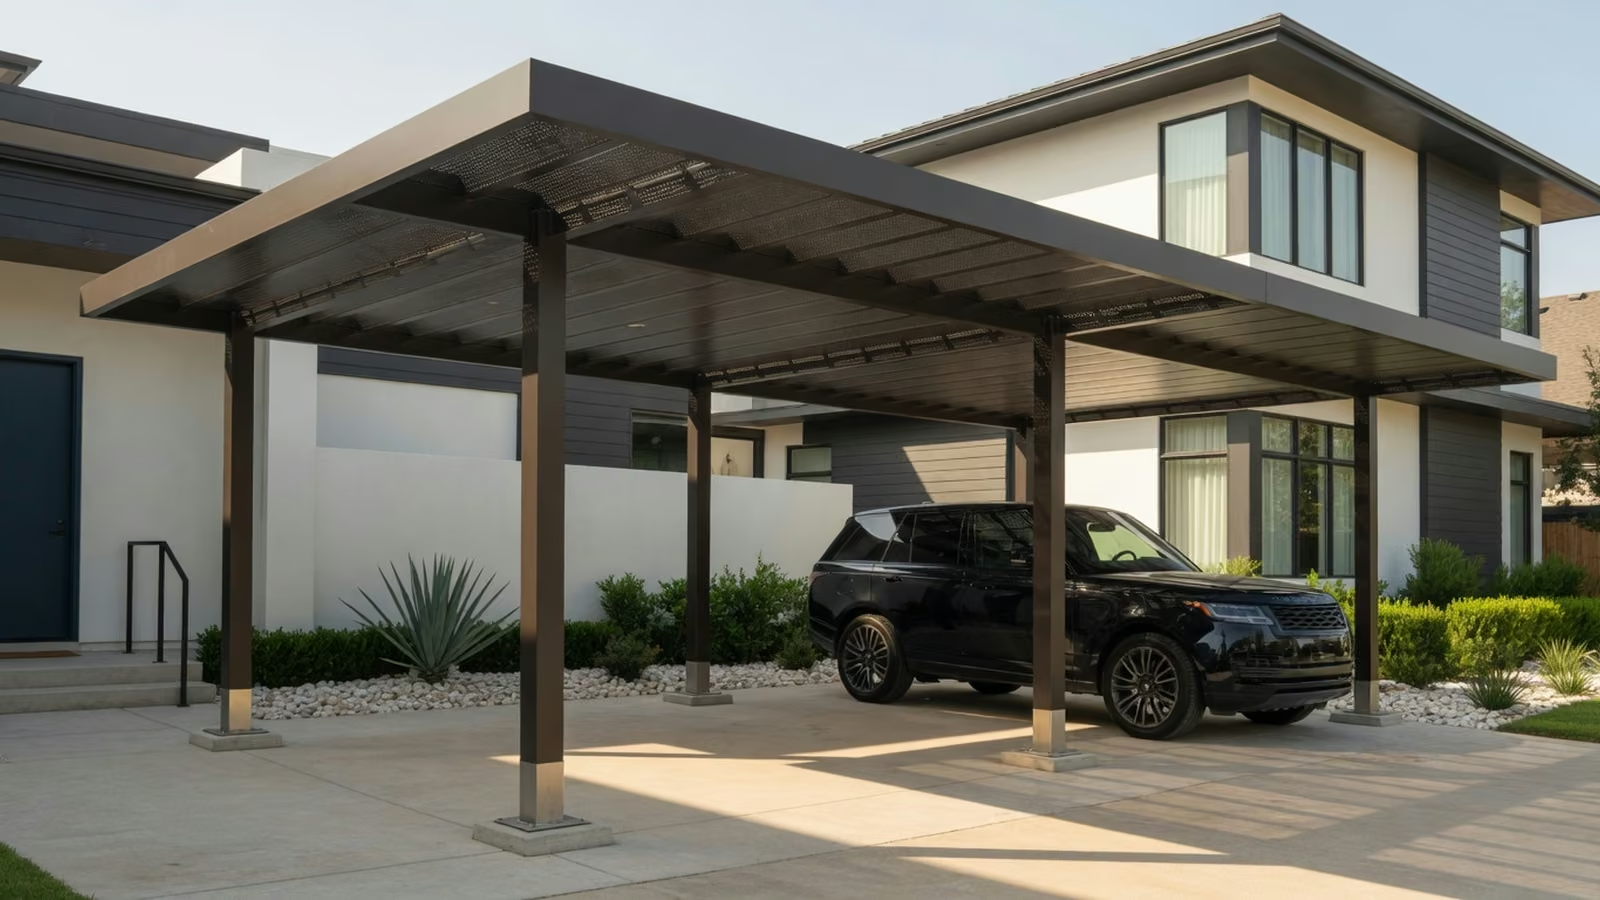
Vehicle shade with curb appeal
Clean, durable carport structures that protect vehicles without making the driveway look like an afterthought. Planned with the home, the site, and North Texas weather in mind.
What matters
The recommendation is matched to the site, exposure, and structural conditions.
Material, finish, and maintenance tradeoffs are considered before a direction is selected.
Clearances, circulation, and surrounding features shape the final layout.
The details are coordinated early so the finished project feels intentional.
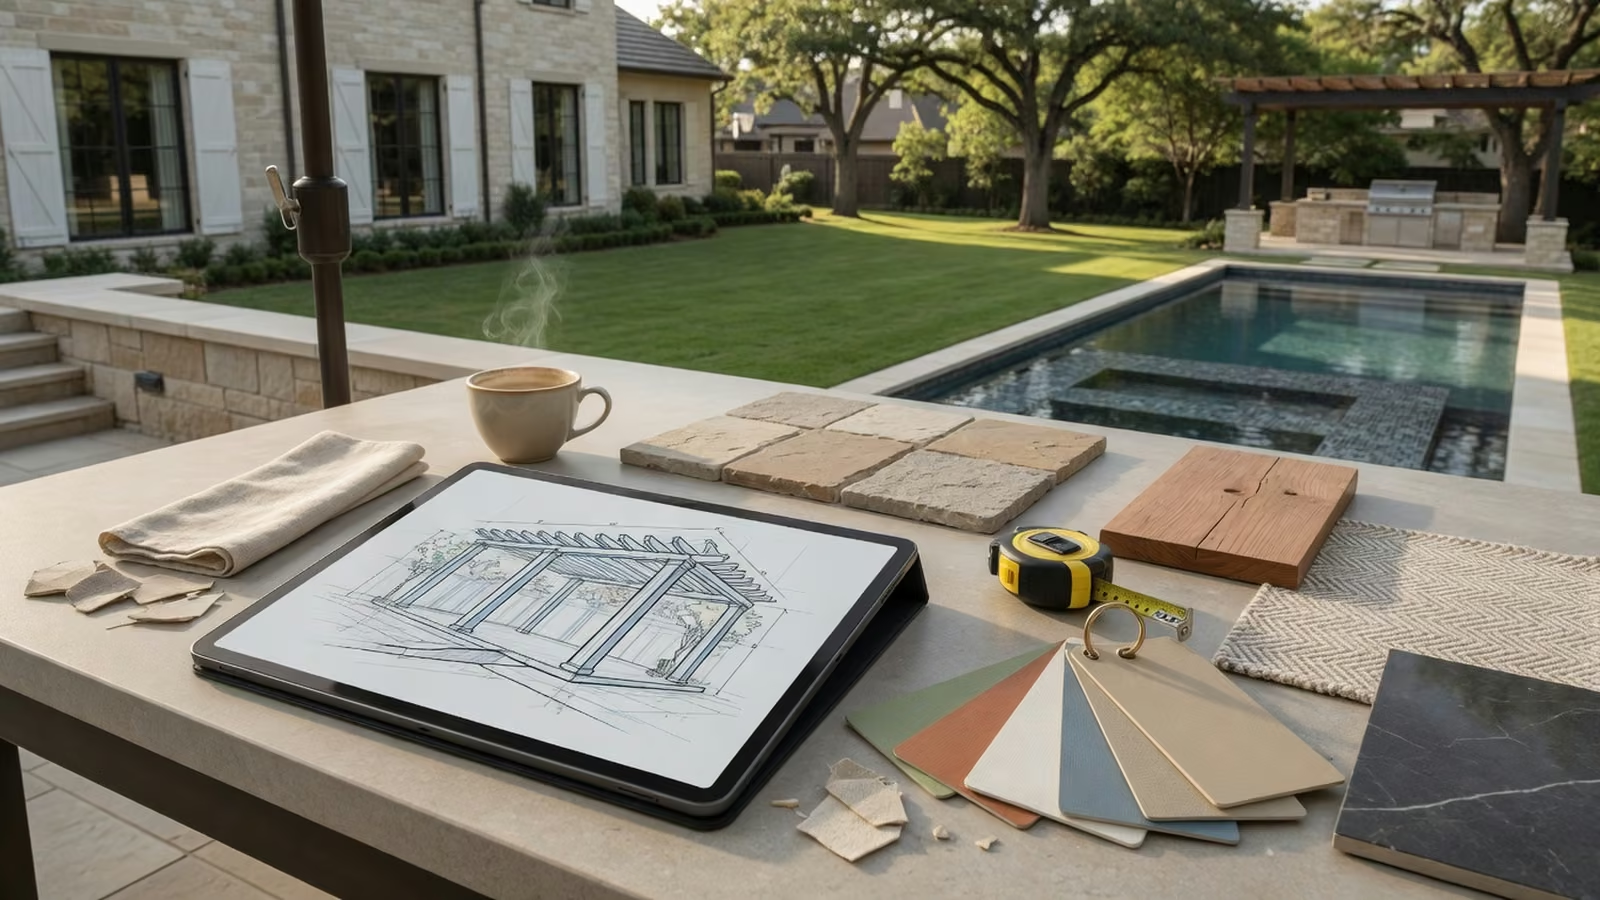
A carport has to do the practical job — shade, protection, clearance — but it also affects the front of the property. We plan both.
Truck height, door swing, turning radius, drainage, setbacks, and visibility matter more than a generic kit dimension.
A permanent structure gives the home a more finished look and avoids the flimsy feel of portable shade.
Planning guide
A useful carport has to fit real vehicles, real turning movements, and the visible front or side elevation of the property. Width alone is not enough. Truck height, door swing, driveway slope, drainage, setbacks, utility clearances, and how the columns affect parking all belong in the first layout.
Carports are a strong option when garage space is unavailable or already committed and vehicles need relief from sun, hail exposure, and weather. Attached and freestanding approaches each have different structural, drainage, permitting, and visual considerations.
Overall height, mirrors, doors, tailgates, roof accessories, and future vehicle changes should be considered.
Post placement must preserve turning radius, pedestrian access, garage use, and a comfortable path to the home.
Roof profile, finish, columns, trim, and alignment with the house should make the structure feel permanent rather than temporary.
Before the quote
The right design comes from the property, exposure, intended use, and practical constraints. These are the conversations worth having before size and finish are finalized.
An attached carport can connect vehicle protection directly to the home, but the attachment point, roofline, gutters, windows, masonry, and access to garages or side doors need careful coordination. Freestanding carports offer more placement flexibility and can work near side yards, rear-entry drives, or detached parking areas. Their columns and footings still need to preserve turning radius, pedestrian movement, utilities, and drainage.
A sedan, work truck, lifted pickup, recreational vehicle, and family SUV do not use the same clearance envelope. Overall height, mirror width, door swing, tailgate access, roof racks, charging location, and room to walk around the vehicle should be measured before the structure is sized. The layout should also allow future vehicle changes so a permanent carport does not become obsolete after the next purchase.
Carports are often visible from the street and may be affected by local building requirements, neighborhood design standards, easements, utilities, and setback rules. Requirements vary by city and property across Dallas–Fort Worth. Identifying those constraints early helps determine whether the best option is attached, freestanding, shifted farther back, reduced in size, or designed with a different roof and column treatment.
Width, length, vehicle clearance, roof system, span, number of columns, footings, drainage, finish, electrical needs, access, and attachment conditions all affect project scope. A level open driveway is different from a sloped side yard with utilities and limited equipment access. A useful carport estimate should be based on those real conditions and the desired finish, not a kit price that leaves major site work unresolved.
Material and project planning
A permanent carport changes the driveway, street-facing elevation, drainage, and daily movement around the home. Material, vehicle clearance, foundation work, approval requirements, project cost, and severe-weather exposure should be reviewed before a standard size or kit is selected.
Aluminum carports can provide long spans, consistent finishes, and lower routine upkeep. Wood-look systems can coordinate with residential architecture while avoiding the same refinishing cycle as natural wood. A wood carport offers real grain and custom detailing, but it also brings ongoing cleaning, sealing or painting, insect, moisture, and checking considerations in the North Texas climate.
Vehicle count, clear height, width, roof system, span, number of columns, footings, attachment conditions, driveway slope, drainage, electrical work, finish, equipment access, and site preparation all affect cost. A tall truck, charging location, rear-entry drive, or narrow side yard can change the practical scope even when the covered square footage looks similar.
Carports are often visible from the street and may be affected by city permits, HOA standards, setbacks, easements, utility locations, lot coverage, and property-specific structural review. Confirm the requirements for the actual address and design before finalizing placement. A compliant layout may need different dimensions, column locations, roof treatment, or distance from the street.
Inspect the roof, columns, connections, fasteners, coatings, gutters, and downspouts after hail, high wind, or a severe storm. Keep runoff away from garage openings, walking paths, foundations, and neighboring property. Wood requires finish maintenance; coated aluminum still needs cleaning and inspection. Damage or loosened components should be evaluated before the next weather event.
Prepare for a useful estimate
Photos, rough dimensions, and a short list of priorities make the first conversation more useful. Final recommendations still depend on the actual site.
Record vehicle height, mirror width, door and tailgate swing, roof racks, charging position, and the walking space needed around it. Include a likely future truck or SUV if the structure needs to stay useful after the next vehicle purchase.
A survey, HOA standards, visible utility locations, driveway photos, and any known setback information can expose layout limits early. City and neighborhood requirements vary, so final permit or approval obligations must be confirmed for the actual address and design.
Show where driveway water currently travels and where a new roof could discharge without sending runoff toward the foundation, a neighboring property, a garage opening, or the normal walking path. Gutter and downspout planning belongs in the layout conversation, not at the end of installation.
For material and finish tradeoffs, review the materials guide. For roof form, shade pattern, and attached-versus-freestanding decisions, compare structure styles.
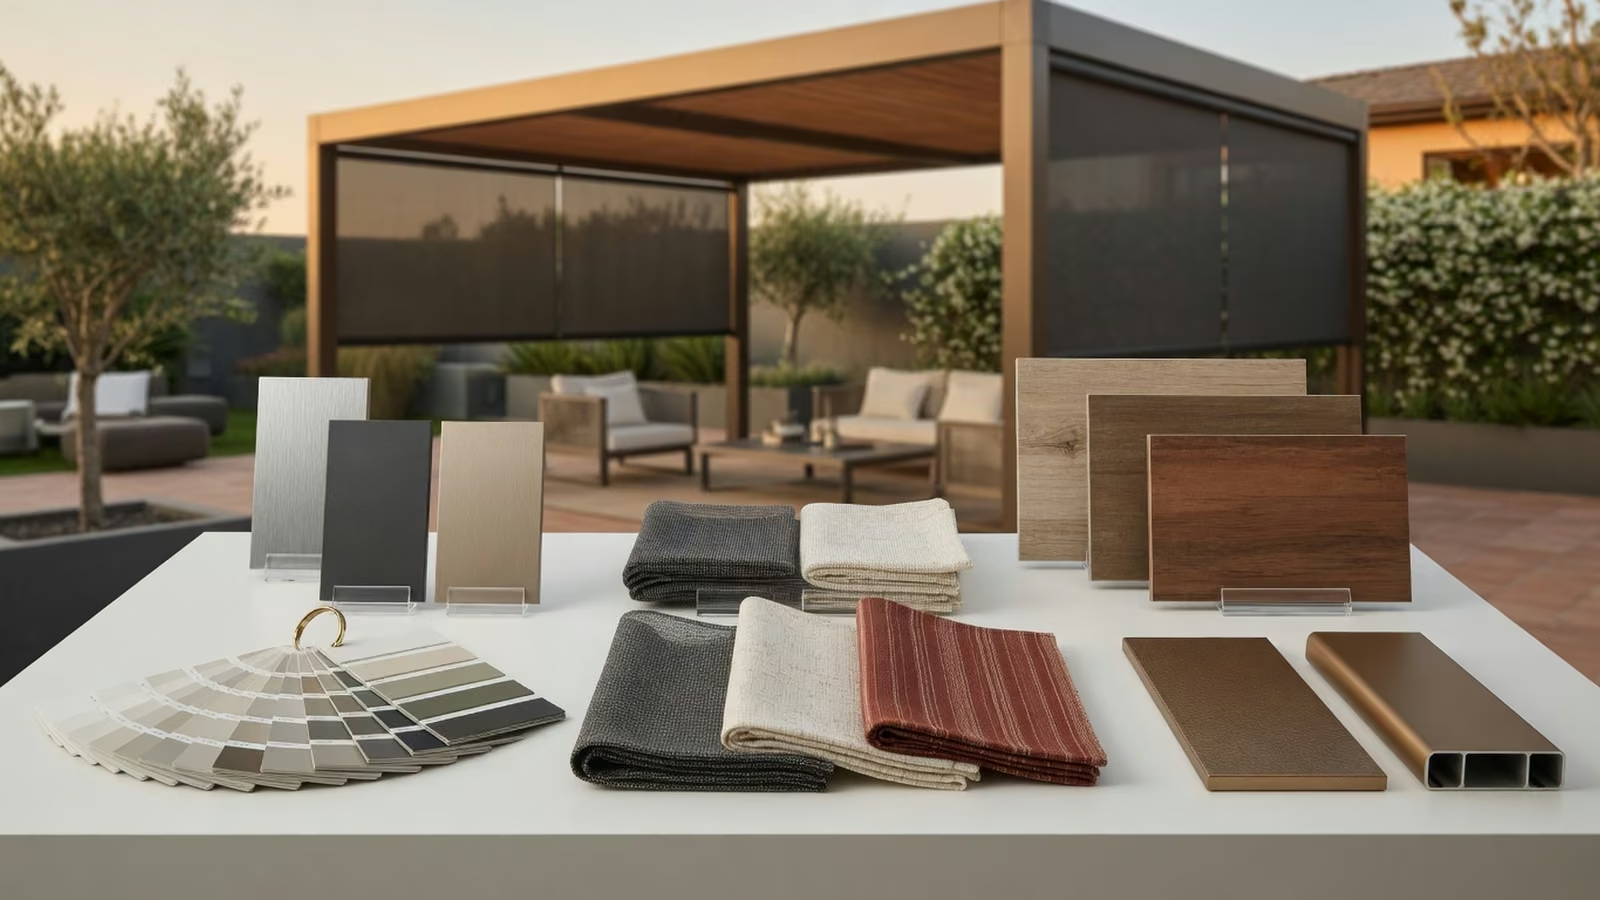
Finish details
Column style, beam finish, screen fabric, roof profile, and color selection all shape whether a shade structure feels premium or bolted on. The design conversation should make those choices easier, not more confusing.
Questions
Many permanent structures require local review or HOA approval. We help identify the practical questions early.
Yes. Matching columns, colors, roof style, and trim can make the property feel cohesive.