Solve the specific sun problem
Some spaces need a full structure. Others need targeted shade from a brutal west exposure, reflected heat, or a pool area that gets unusable by mid-afternoon.
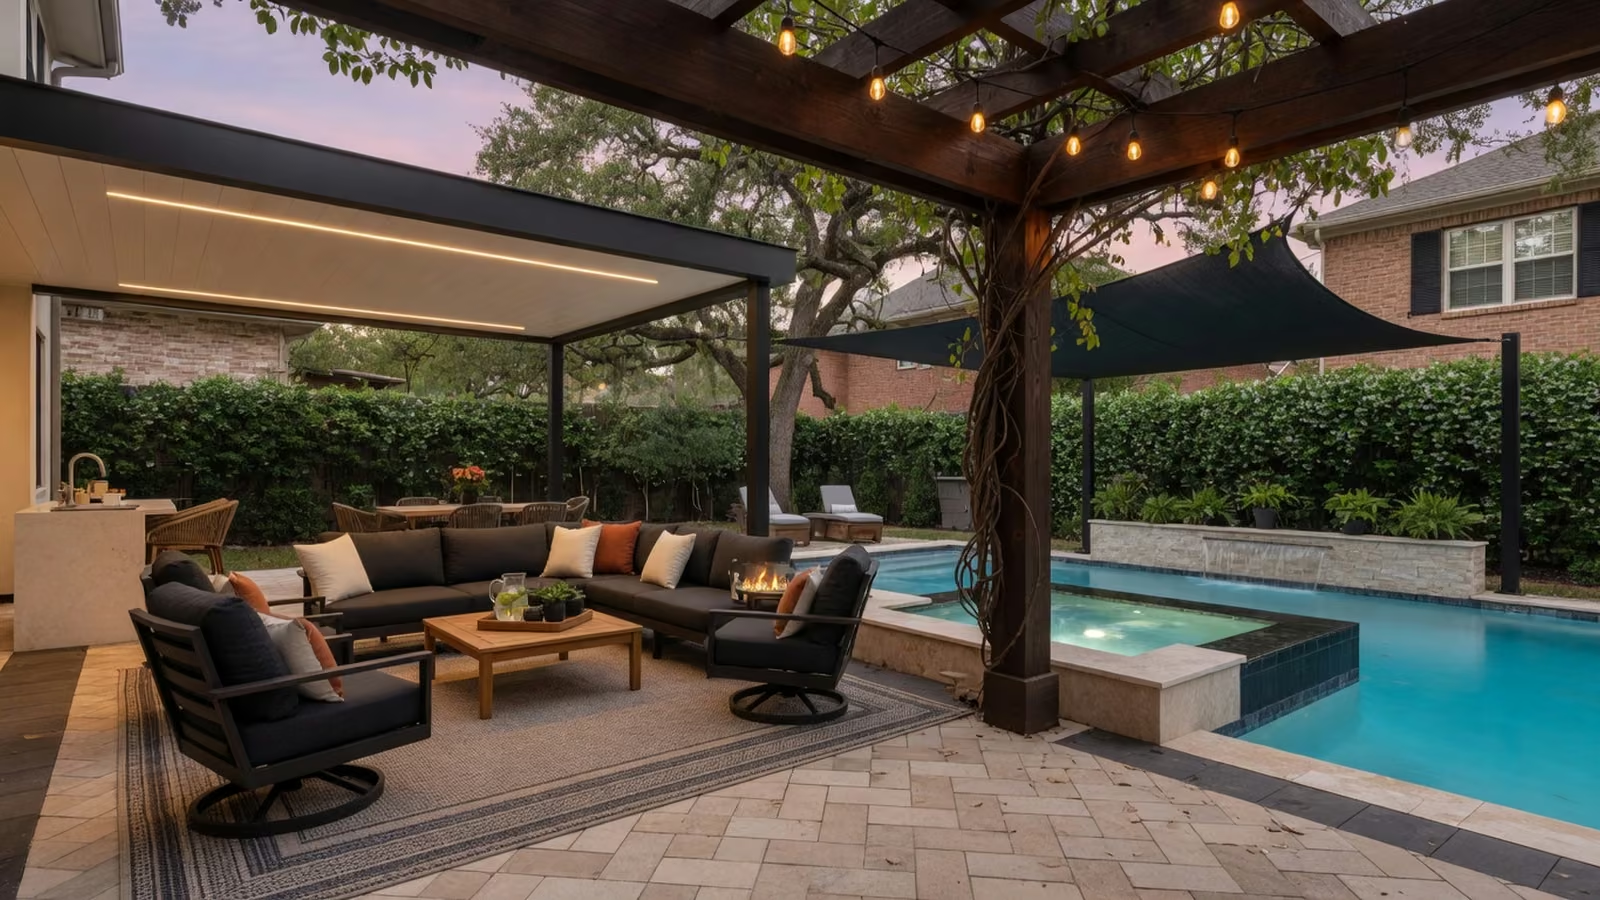
Flexible shade for hot exposures
Awnings, shade panels, and specialty solutions for windows, patios, pools, and problem sun angles. Planned with the home, the site, and North Texas weather in mind.
What matters
The recommendation is matched to the site, exposure, and structural conditions.
Material, finish, and maintenance tradeoffs are considered before a direction is selected.
Clearances, circulation, and surrounding features shape the final layout.
The details are coordinated early so the finished project feels intentional.
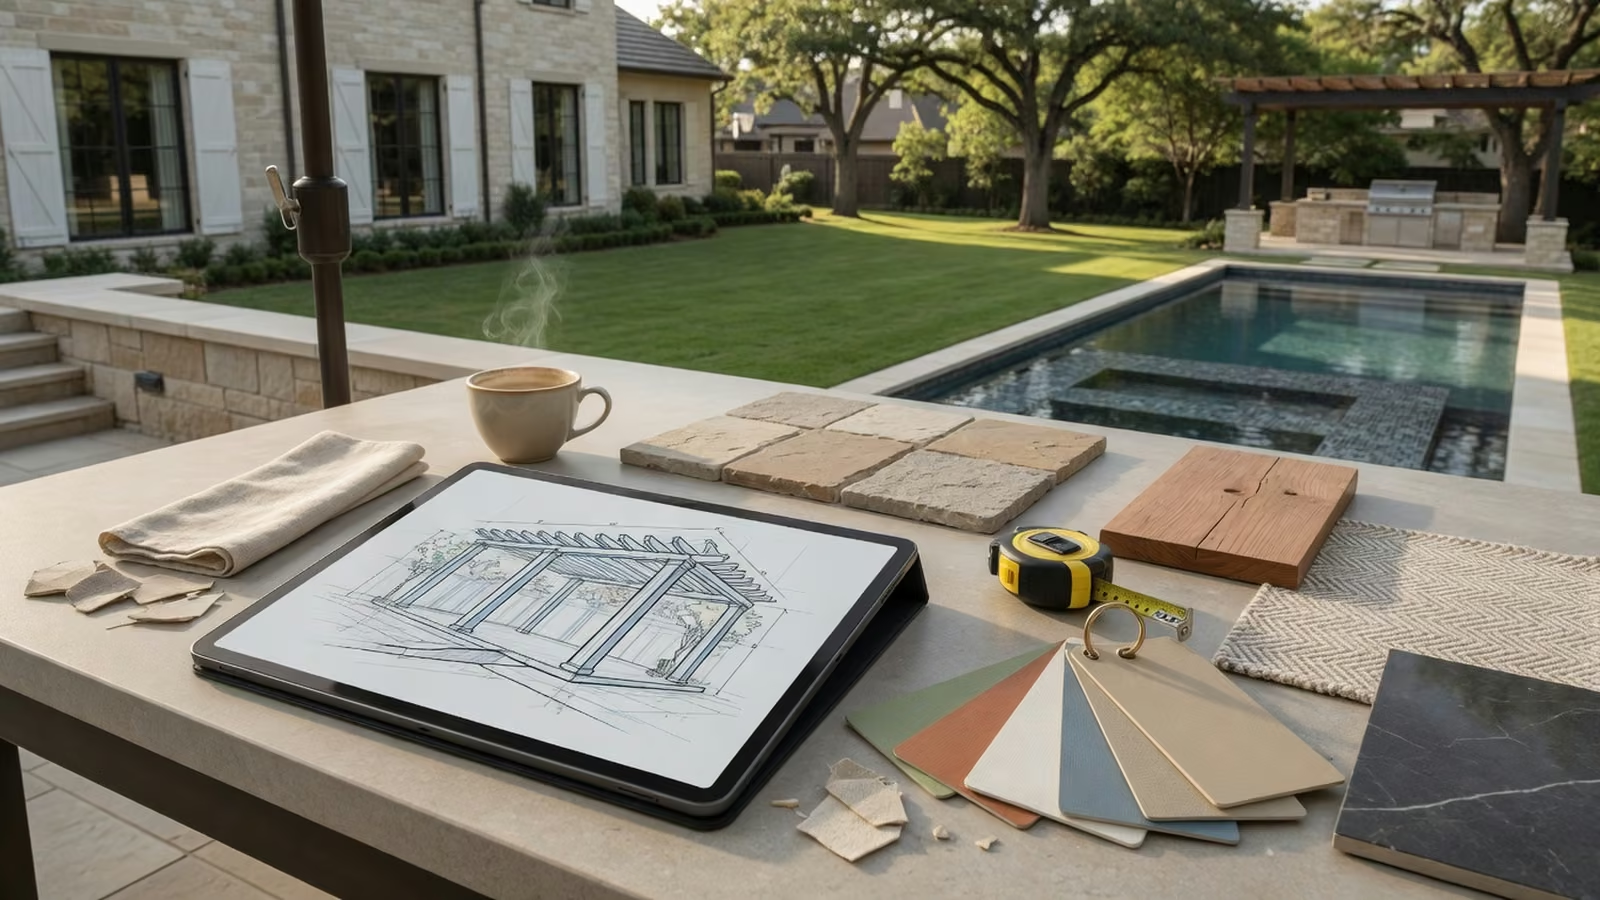
Some spaces need a full structure. Others need targeted shade from a brutal west exposure, reflected heat, or a pool area that gets unusable by mid-afternoon.
Shade planning can support homes, restaurants, HOA areas, playgrounds, and customer-facing patios when the structure, fabric, and look are chosen correctly.
The best shade solution cools the area while keeping the outdoor feeling — not turning the patio into a cave.
Planning guide
Some heat problems are caused by one window, one west-facing wall, or a small poolside seating area. Awnings and targeted shade solutions can address those exposures without adding a full patio roof. The best option depends on sun angle, wind, projection, mounting conditions, and whether shade is needed permanently or only during part of the day.
Awnings are especially useful above windows, doors, compact patios, storefronts, and targeted seating zones. Larger pools, playgrounds, restaurant patios, or shared spaces may call for engineered shade structures or multiple coordinated elements instead.
South and west elevations usually need different projection, timing, and fabric choices than north or east exposures.
Permanent coverage is simple and dependable; retractable shade preserves light and openness when protection is not needed.
UV resistance, color, tension, frame strength, drainage, and wind limitations should be matched to the application.
Before the quote
The right design comes from the property, exposure, intended use, and practical constraints. These are the conversations worth having before size and finish are finalized.
Fixed awnings provide dependable coverage with fewer moving parts and can suit windows, doors, walkways, and compact patios. Retractable awnings preserve daylight and an open view when shade is not needed, then extend during the hotter part of the day. Projection, mounting height, wall construction, wind exposure, drainage, and the space available for the housing all affect which approach fits.
Overhead shade does not always block low western sun, reflected heat from paving, or glare off a pool. The useful starting point is when and where the discomfort occurs. Window awnings, drop shades, retractable patio coverage, side screens, and focused poolside structures solve different problems. Matching the product to the exposure is more effective than simply choosing the largest shade element available.
Fabric color and openness affect heat, glare, privacy, view, and how bright the covered area feels. Frame finish and profile should coordinate with the building rather than looking temporary. Wind exposure also matters, particularly on wide projections and open corners. Operating limits and retraction habits should be understood before a movable awning is treated like permanent storm protection.
Homes, restaurants, storefronts, HOA spaces, and customer patios have different traffic, accessibility, branding, maintenance, and operating needs. Commercial shade may require larger spans, coordinated sections, stronger wayfinding, or off-hours protection. Residential projects often prioritize integration with windows, doors, patios, pools, and landscaping. The design should follow how the space is actually used.
Material and project planning
An awning works best when projection, fabric, frame, mounting surface, controls, and operating habits match the exact exposure. Cost and maintenance depend on more than size, and movable shade should never be treated as permanent storm protection.
Fabric color, UV resistance, openness, water behavior, and cleaning guidance affect comfort and appearance. Powder-coated aluminum frame components can provide durable support with manageable upkeep, but the wall, fascia, masonry, or roof-edge mounting condition still controls what can be installed safely. Full-size samples should be viewed outdoors because Texas sun changes perceived color and glare.
Width, projection, fixed or retractable operation, motor and controls, sensors, frame and fabric selection, mounting access, electrical routing, height, multiple coordinated units, and finish details all affect cost. A simple window awning and a wide motorized patio awning are different projects even when both are described as retractable shade.
Review needs vary by city, HOA, property, mounting method, projection, and whether the awning serves a home or customer-facing commercial space. Signage, accessibility, clear height, property-owner approval, utilities, and neighborhood appearance rules may also matter. Confirm the path for the actual address rather than assuming a small shade product is automatically exempt.
Follow the selected system’s wind and weather operating limits, retract movable awnings when conditions require it, keep the travel path clear, clean fabric and frames as directed, and inspect mounts, arms, fasteners, wiring, and seams. After a severe storm, check for movement or damage before extending the awning again. Sensors help, but they do not replace responsible operation.
Prepare for a useful estimate
Photos, rough dimensions, and a short list of priorities make the first conversation more useful. Final recommendations still depend on the actual site.
Note the wall, window, patio, pool edge, or seating zone affected and the time discomfort begins. A photo taken during that period is more useful than a generic request for shade because it shows whether projection, drop coverage, or side protection matters most.
Retractable shade must be used within its operating limits and raised when conditions require it. Mounting surface, projection, exposure, controls, drainage, and who will operate the system all belong in the selection conversation before fabric color is finalized.
Photograph fascia, masonry, siding, trim, roof edges, doors, lights, cameras, vents, and gutters around the proposed location. Projection and mounting height must work together so the awning provides useful shade without blocking doors, creating head-clearance problems, or interfering with existing equipment.
For material and finish tradeoffs, review the materials guide. For roof form, shade pattern, and attached-versus-freestanding decisions, compare structure styles.
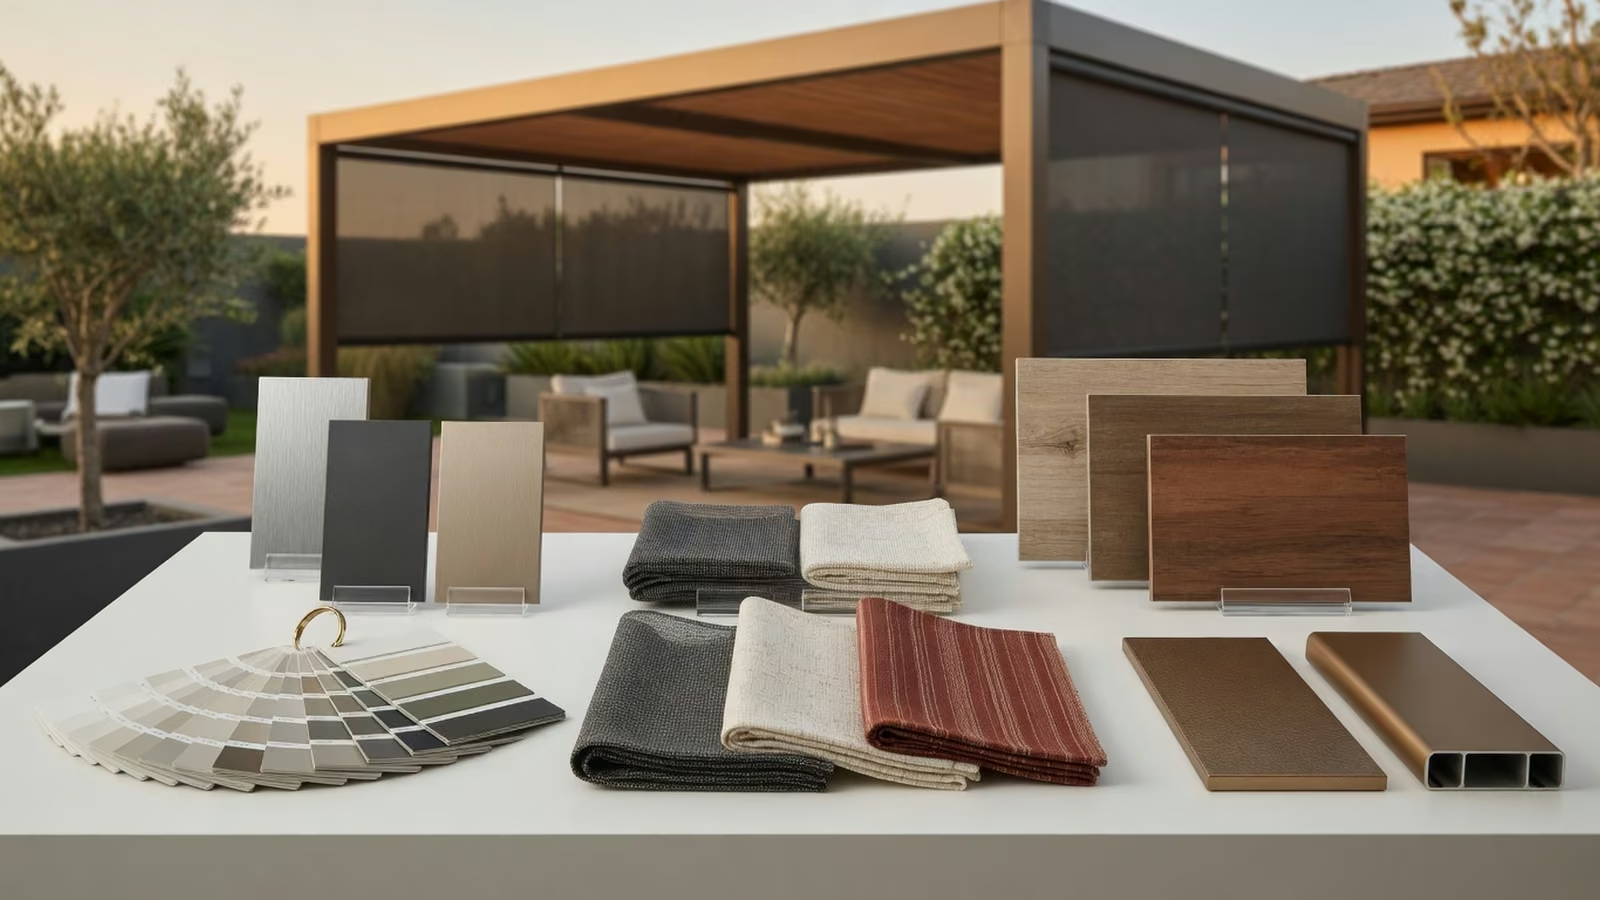
Finish details
Column style, beam finish, screen fabric, roof profile, and color selection all shape whether a shade structure feels premium or bolted on. The design conversation should make those choices easier, not more confusing.
Questions
They can be excellent when they are installed in the right exposure and made with appropriate fabric and structure.
Dallas Pergola Company can discuss commercial shade needs and route the right structure, fabric, and design considerations.