Modern aluminum pergolas
Clean profiles, strong shade lines, low maintenance, and a sharper architectural look.
Styles
The structure should match the home — not fight it. Style planning covers rooflines, columns, colors, materials, lighting, fans, and how the shade lands through the day.
Clean profiles, strong shade lines, low maintenance, and a sharper architectural look.
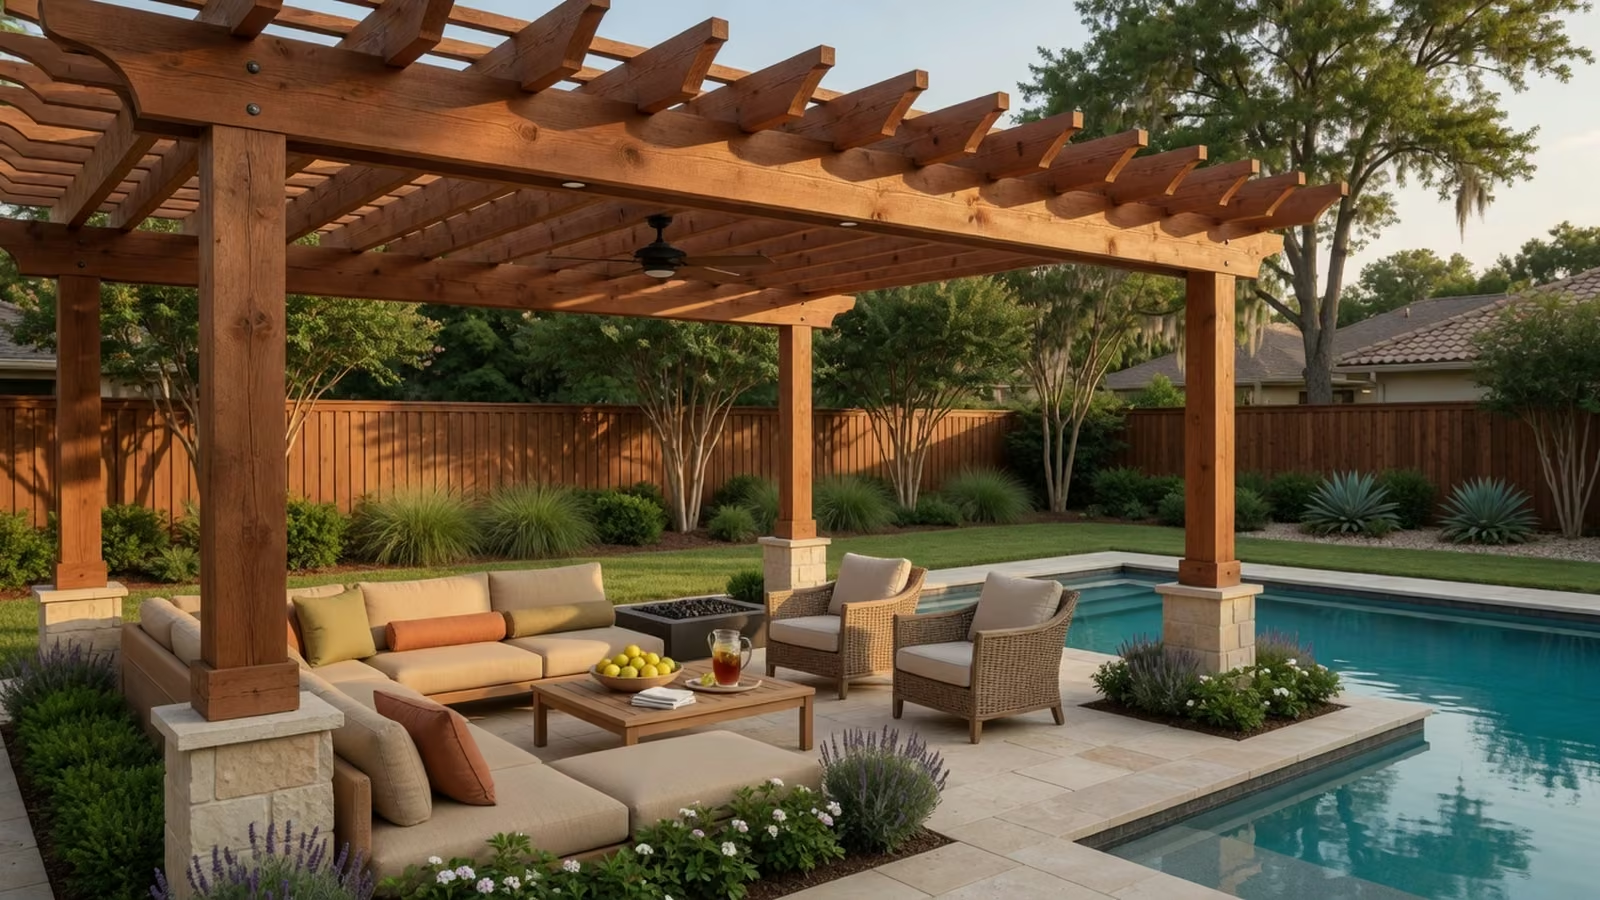
Warm wood tones with a more finished backyard feel, especially around pools and outdoor kitchens.
Full shade and weather protection for outdoor dining, fans, lighting, and everyday patio use.
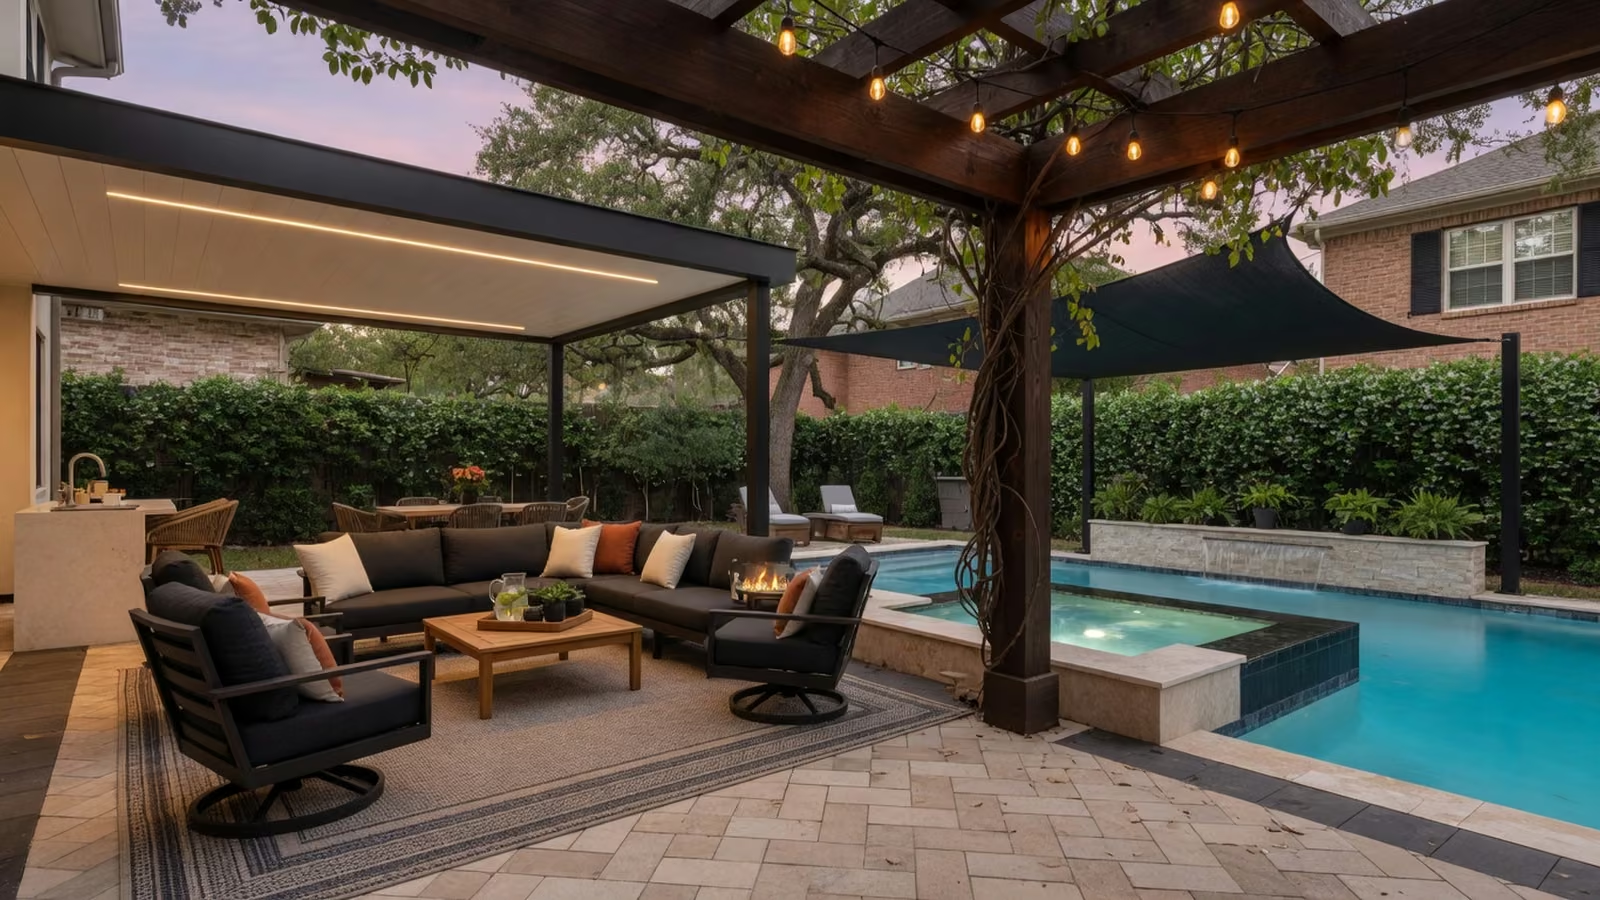
Pergolas, pavilions, awnings, or targeted shade planned around glare, lounge areas, and pool traffic.
Freestanding destinations for seating, dining, shade, and gathering away from the main house.
Shade structures for restaurant patios, HOA spaces, customer areas, and shared outdoor amenities.
Shade performance
Closer rafter or louver spacing creates denser shade. Wider spacing keeps the structure lighter and more open. The right balance depends on the roof orientation, the direction of the afternoon sun, the height of the structure, and whether the goal is visual definition or meaningful heat relief.
For Dallas–Fort Worth homes, west-facing exposure usually needs more protection than a patio used mainly in the morning. Adjustable louvers, a solid cover section, side screens, or a combination design may solve that better than simply adding more overhead members.
Spacing also changes how the pergola feels from inside the home. We compare shade coverage with daylight, sightlines, drainage, and the proportions of the existing architecture before settling on the final pattern.
Fit first
A good shade structure respects the roofline, masonry, windows, patio size, pool edge, landscaping, and the way people move through the yard. That is what makes a pergola, patio cover, gazebo, screen, or awning feel premium instead of bolted on.
Choose by performance
Appearance matters, but roof form, placement, and side protection determine whether the structure solves the comfort problem that justified the project.
Choose an open pergola when filtered shade, airflow, and architectural definition matter more than dependable rain coverage. Slat direction, spacing, structure height, and sun angle should be studied together. Adjustable louvers provide more control but bring drainage, controls, power, and operating considerations.
A patio cover fits spaces that need reliable overhead protection for dining, fans, lighting, furniture, or an outdoor kitchen. Roof pitch, connection details, ceiling finish, gutters, downspouts, and runoff locations must coordinate with the home and patio instead of being treated as trim decisions.
Attached structures keep the outdoor room close to the house but require careful review of the wall, fascia, roofline, doors, and drainage. Freestanding pergolas, gazebos, and pavilions provide more placement flexibility while adding footings, utility routes, and a longer traffic path from the house.
Many Dallas yards benefit from more than one shade type. A solid dining zone can transition to an open pergola, while a motorized screen or awning handles western glare. Combination plans work best when columns, roof edges, controls, and drainage are coordinated as one design.
Build the shortlist
Start with rough width, depth, desired clear height, roof and wall conditions, patio edges, doors, windows, utilities, drainage, trees, pool circulation, and the direction of the hardest sun. Add the hours when the space should be comfortable and the activities the structure needs to support. Include furniture, grills, fans, lighting, and future features so columns and roof edges do not claim the space those items need.
A useful shortlist should explain why each option fits. If filtered shade is enough, an open pergola may preserve more light and airflow. If furniture and electrical features need dependable weather protection, a solid cover may be the stronger starting point. If glare arrives from the side, add targeted screens or awnings instead of forcing the overhead roof to solve the wrong angle.
Compare aluminum, wood-look, natural wood, roof panels, screen fabrics, and finish tradeoffs in the materials guide.