A patio that works more often
Screens can make a covered patio feel calmer and more usable during hot, buggy, windy, or bright parts of the day.
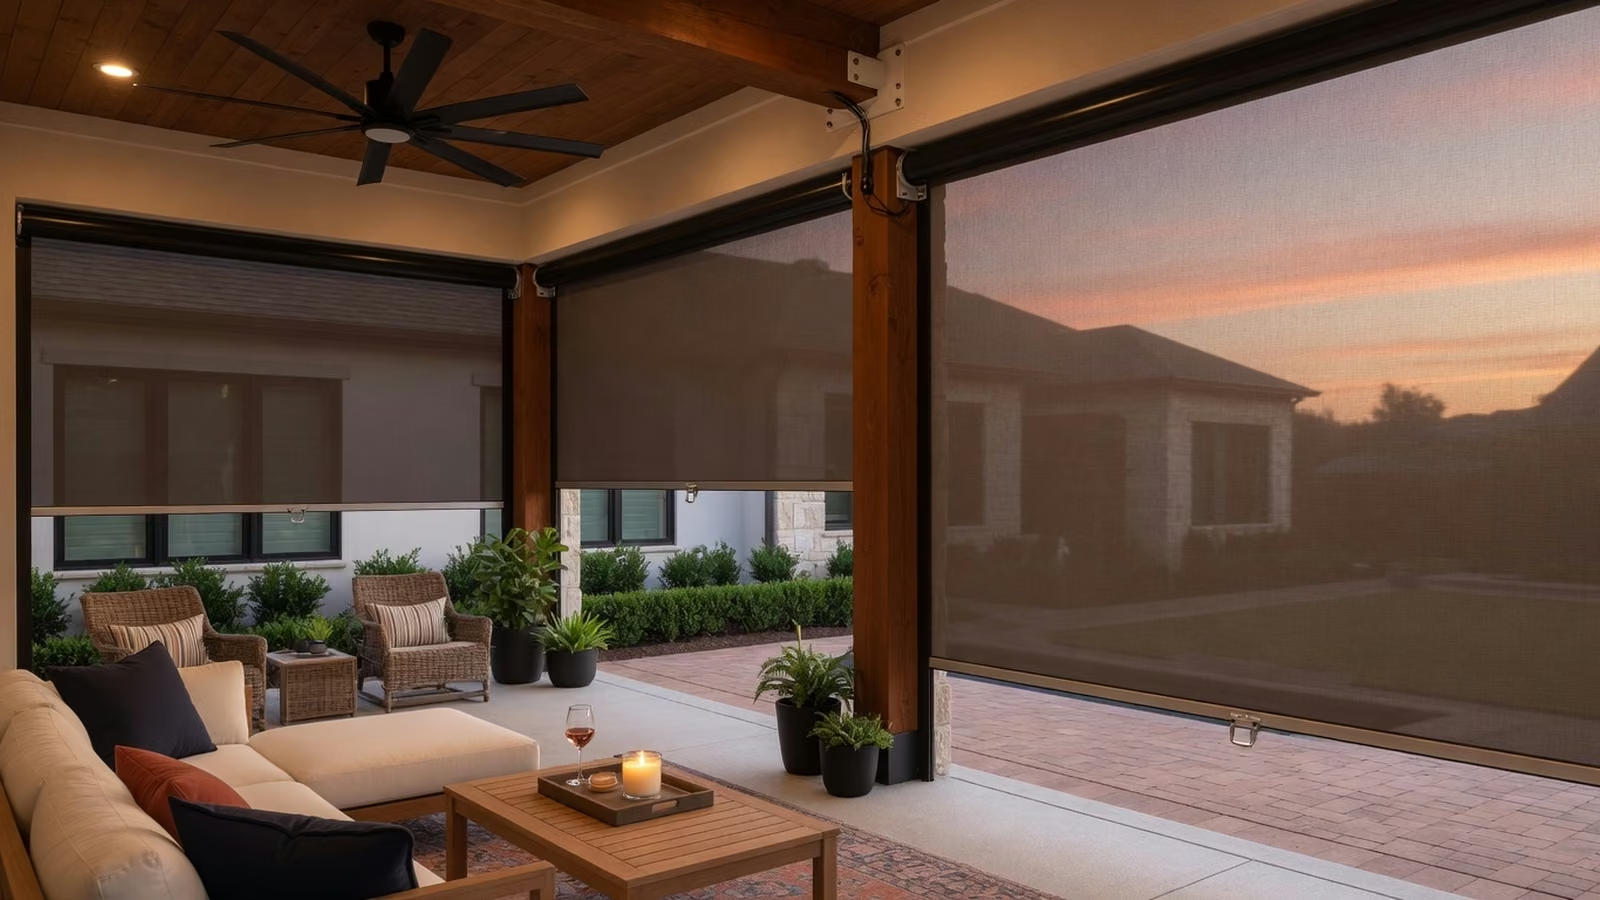
Turn covered patios into outdoor rooms
Screen enclosure planning for porches and patios that need more privacy, fewer bugs, less glare, and better everyday comfort. Planned with the home, the site, and North Texas weather in mind.
What matters
The recommendation is matched to the site, exposure, and structural conditions.
Material, finish, and maintenance tradeoffs are considered before a direction is selected.
Clearances, circulation, and surrounding features shape the final layout.
The details are coordinated early so the finished project feels intentional.
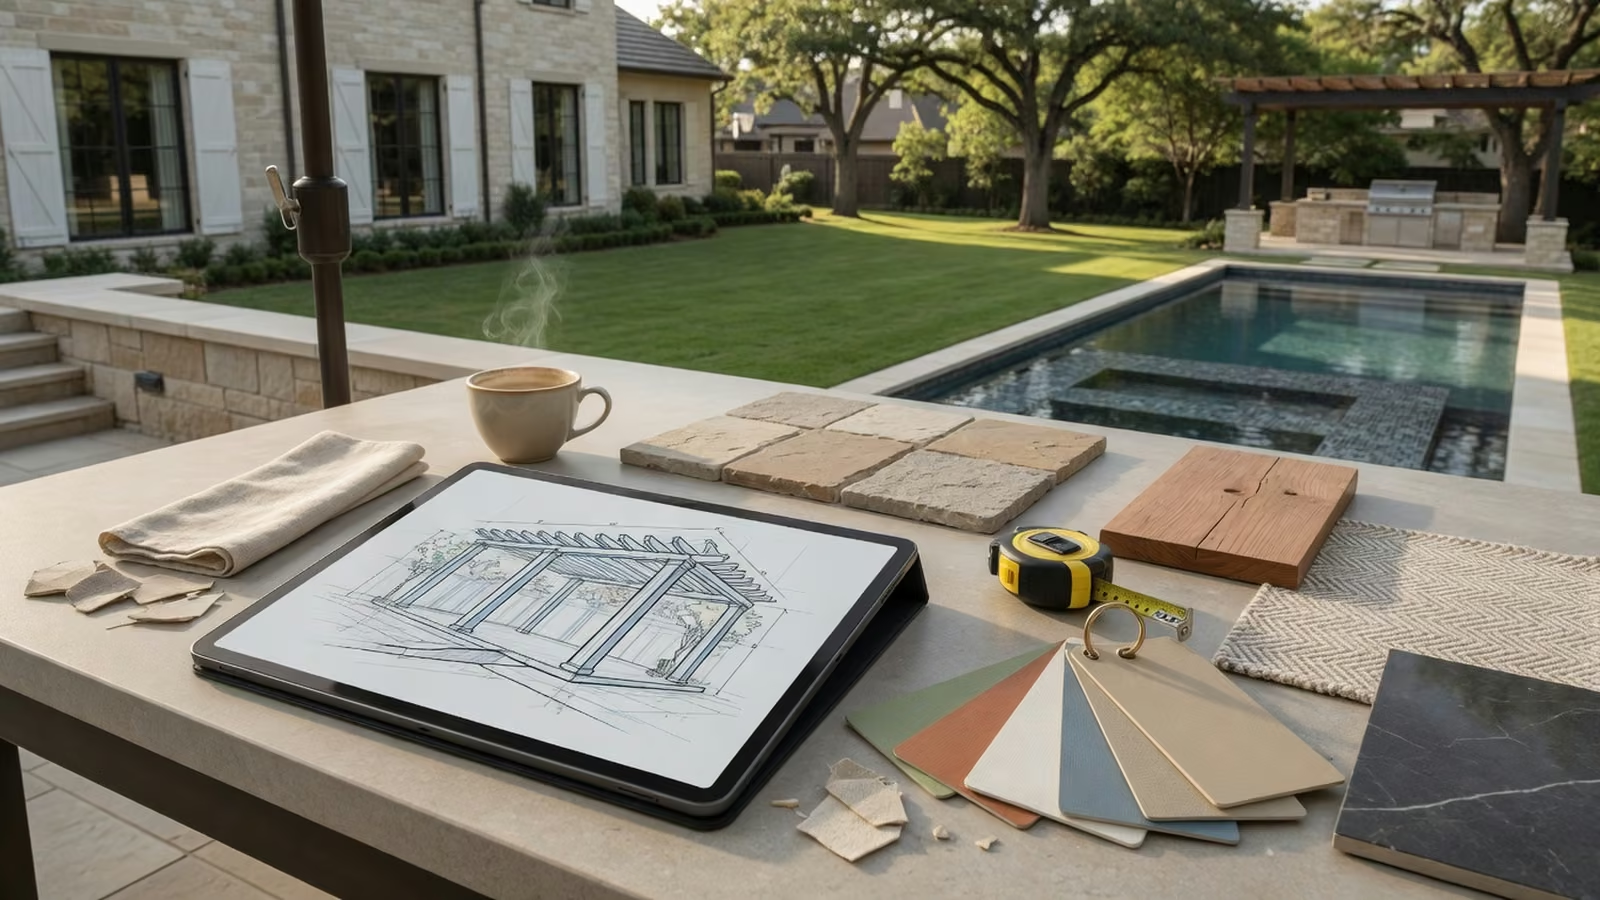
Screens can make a covered patio feel calmer and more usable during hot, buggy, windy, or bright parts of the day.
Good screen planning protects comfort while preserving the breeze, view, and open-air character homeowners actually want.
Tracks, posts, openings, doors, wiring, and fabric all need to be considered so the finished enclosure looks intentional.
Planning guide
Screening a porch or patio can reduce insects, glare, and unwanted exposure while preserving the outdoor connection. Existing columns, beam openings, doors, floor slope, roof leaks, and furniture layout determine whether fixed panels, retractable screens, or a mixed system will work best.
Fixed enclosures are a good fit for homeowners who want consistent bug control and a defined room. Retractable systems preserve flexibility and views. In either case, the existing cover should be checked first so screening does not hide drainage, structural, or waterproofing problems.
Wide spans, corners, doors, steps, and irregular columns need a clear framing and access strategy.
Screen density should improve comfort without making the room feel dark, stagnant, or disconnected from the yard.
Thresholds, fasteners, tracks, and door hardware must handle regular traffic and outdoor exposure.
Before the quote
The right design comes from the property, exposure, intended use, and practical constraints. These are the conversations worth having before size and finish are finalized.
Fixed screening provides consistent bug protection and a clearly defined outdoor room. Retractable or motorized sections can preserve wider views and opening flexibility where the patio connects to a yard or pool. Some spaces benefit from a combination: fixed panels in smaller openings, a practical screen door for daily traffic, and retractable protection across the widest exposure.
Porches and patio covers are rarely built with perfectly equal screen bays. Column spacing, beam depth, corners, steps, railings, doors, and floor slope all affect panel sizes and hardware. Wide spans may need added support or divided sections. The goal is to make the enclosure feel like part of the existing structure rather than a collection of patches between whatever openings happened to be available.
Finer or tighter screen can improve protection and privacy, but it may also reduce breeze and make the room feel darker. More open screen preserves airflow and views while providing less protection from glare or tiny insects. Fabric and mesh decisions should reflect the patio exposure, nearby landscaping, how often the room is used, and whether the homeowner values openness or stronger enclosure.
Screen doors need enough room to swing or slide without colliding with furniture, grills, steps, or common traffic paths. Thresholds should be visible and practical. Existing roof leaks and floor drainage need attention before the room is enclosed; screens do not stop wind-driven rain, and adding panels can change how water, debris, and cleaning access behave around the patio.
Prepare for a useful estimate
Photos, rough dimensions, and a short list of priorities make the first conversation more useful. Final recommendations still depend on the actual site.
Mark the doors used most often, grill and furniture zones, steps, pet routes, pool access, and where a screen door could open without conflict. The enclosure should feel natural when carrying food, moving chairs, or walking through the space with both hands full.
Document roof leaks, standing water, cracked or sloped floors, loose columns, and irregular openings before choosing screen sections. Screening around unresolved water or structure problems can make repairs harder and produce gaps that no fabric or door hardware can hide.
Screens collect pollen, dust, insects, and landscape debris, especially around pools and planted beds. Ask how panels, tracks, doors, fasteners, gutters, lights, and the existing roof can be cleaned or serviced without dismantling finished sections or damaging the surrounding enclosure.
For material and finish tradeoffs, review the materials guide. For roof form, shade pattern, and attached-versus-freestanding decisions, compare structure styles.
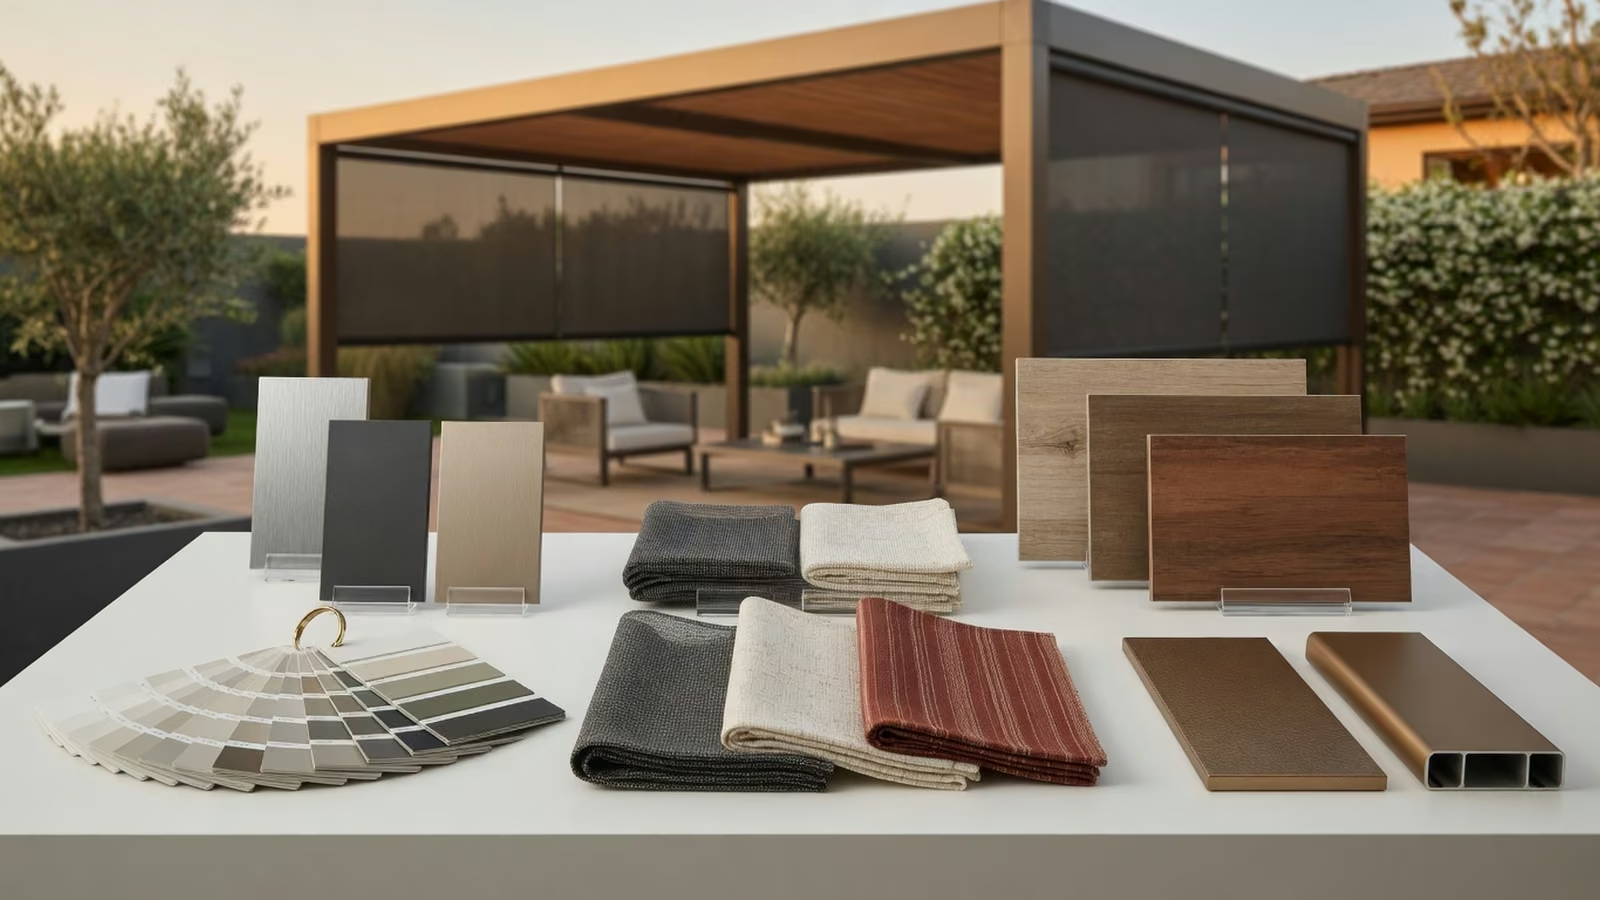
Finish details
Column style, beam finish, screen fabric, roof profile, and color selection all shape whether a shade structure feels premium or bolted on. The design conversation should make those choices easier, not more confusing.
Questions
It depends on screen fabric and openness. The goal is comfort and shade without making the patio feel closed off.
Screens can help reduce bugs significantly when the enclosure and door/opening details are planned correctly.