Designed for the architecture
Rooflines, masonry, trim, windows, and sightlines shape the structure from the beginning.
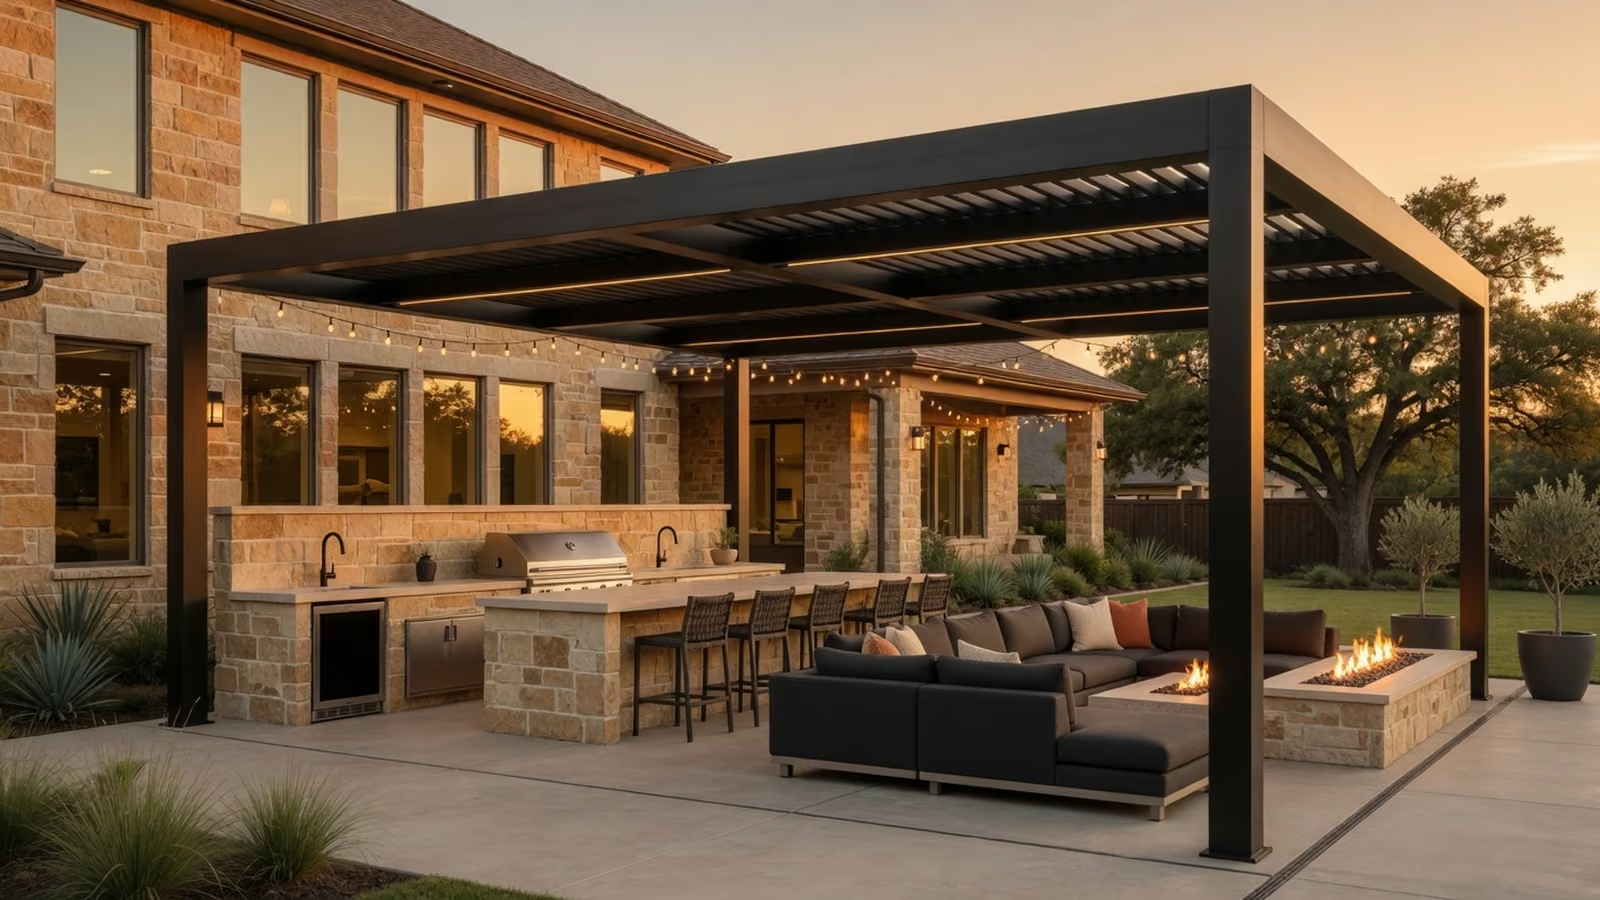
Custom pergola design and installation
Custom aluminum and wood pergolas, patio covers, motorized screens, and pool enclosures designed and installed across Dallas-Fort Worth. Request a free estimate for your home or commercial property.
Built around your property
Compare custom aluminum and wood pergolas, attached and freestanding layouts, and the shade you need over a patio, pool, or outdoor kitchen. We plan the structure around the home, sun exposure, drainage, and the way you use the space.
Need full rain coverage or insect protection instead? Explore patio cover installation or pool screen enclosures before choosing the structure. Dallas Pergola Company operates under Capital Screen & Shade.
Rooflines, masonry, trim, windows, and sightlines shape the structure from the beginning.
Sun exposure, airflow, drainage, wind, and afternoon heat are treated as design requirements.
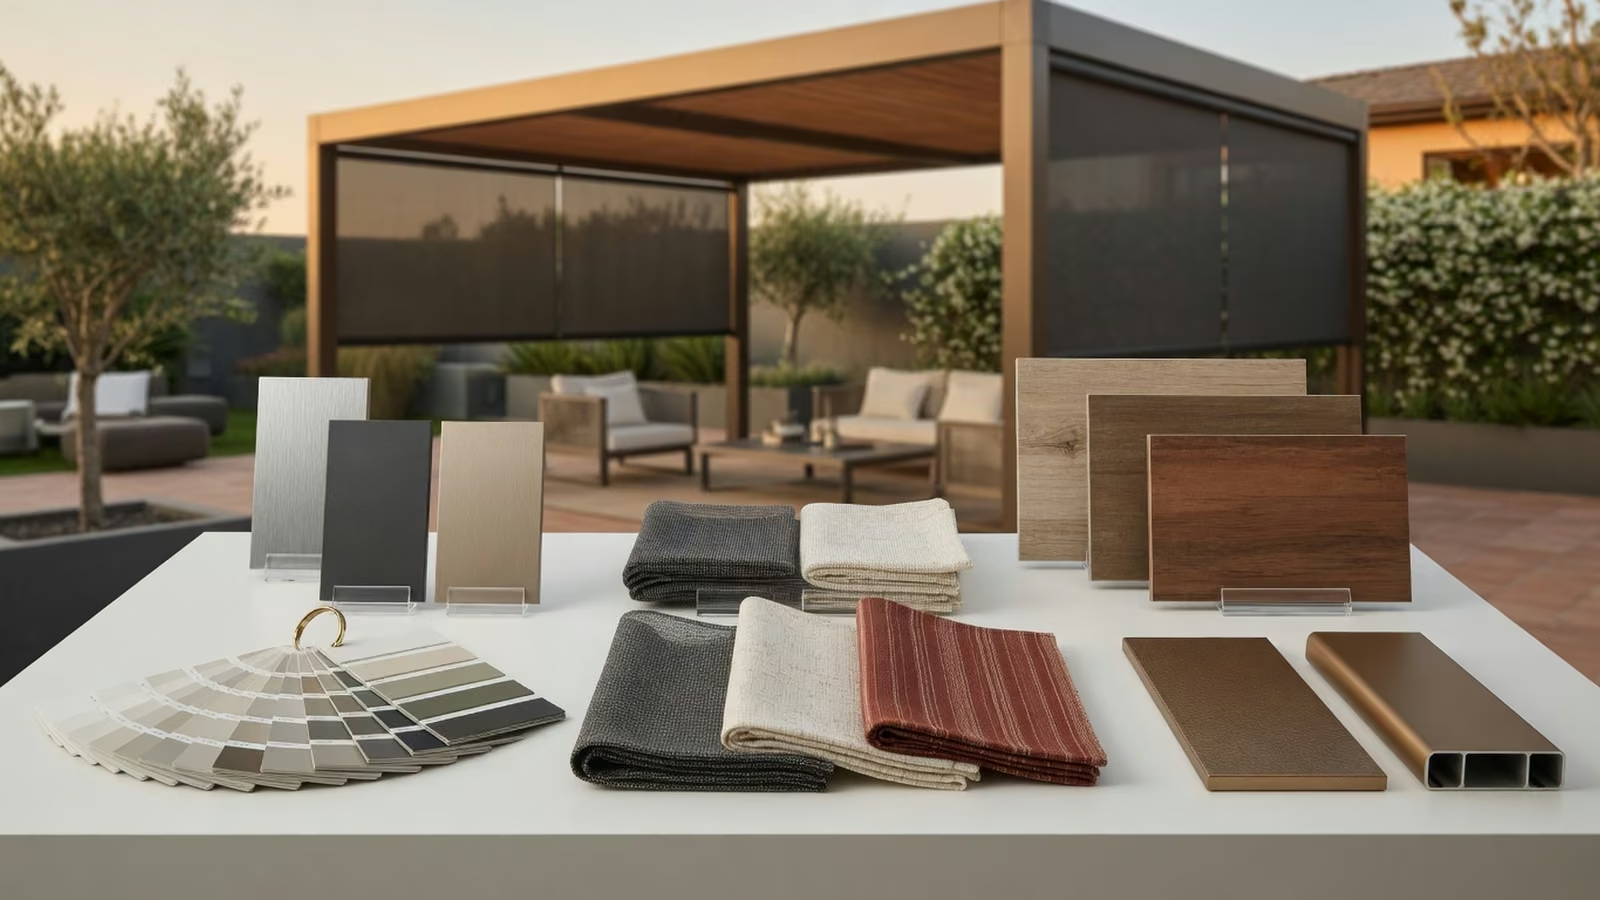
Materials, color, columns, lighting, screens, and hardware are coordinated into one clear direction.
Signature structures
From open-air pergolas to fully covered patios and discreet motorized screens, every solution begins with how the space should feel and function.
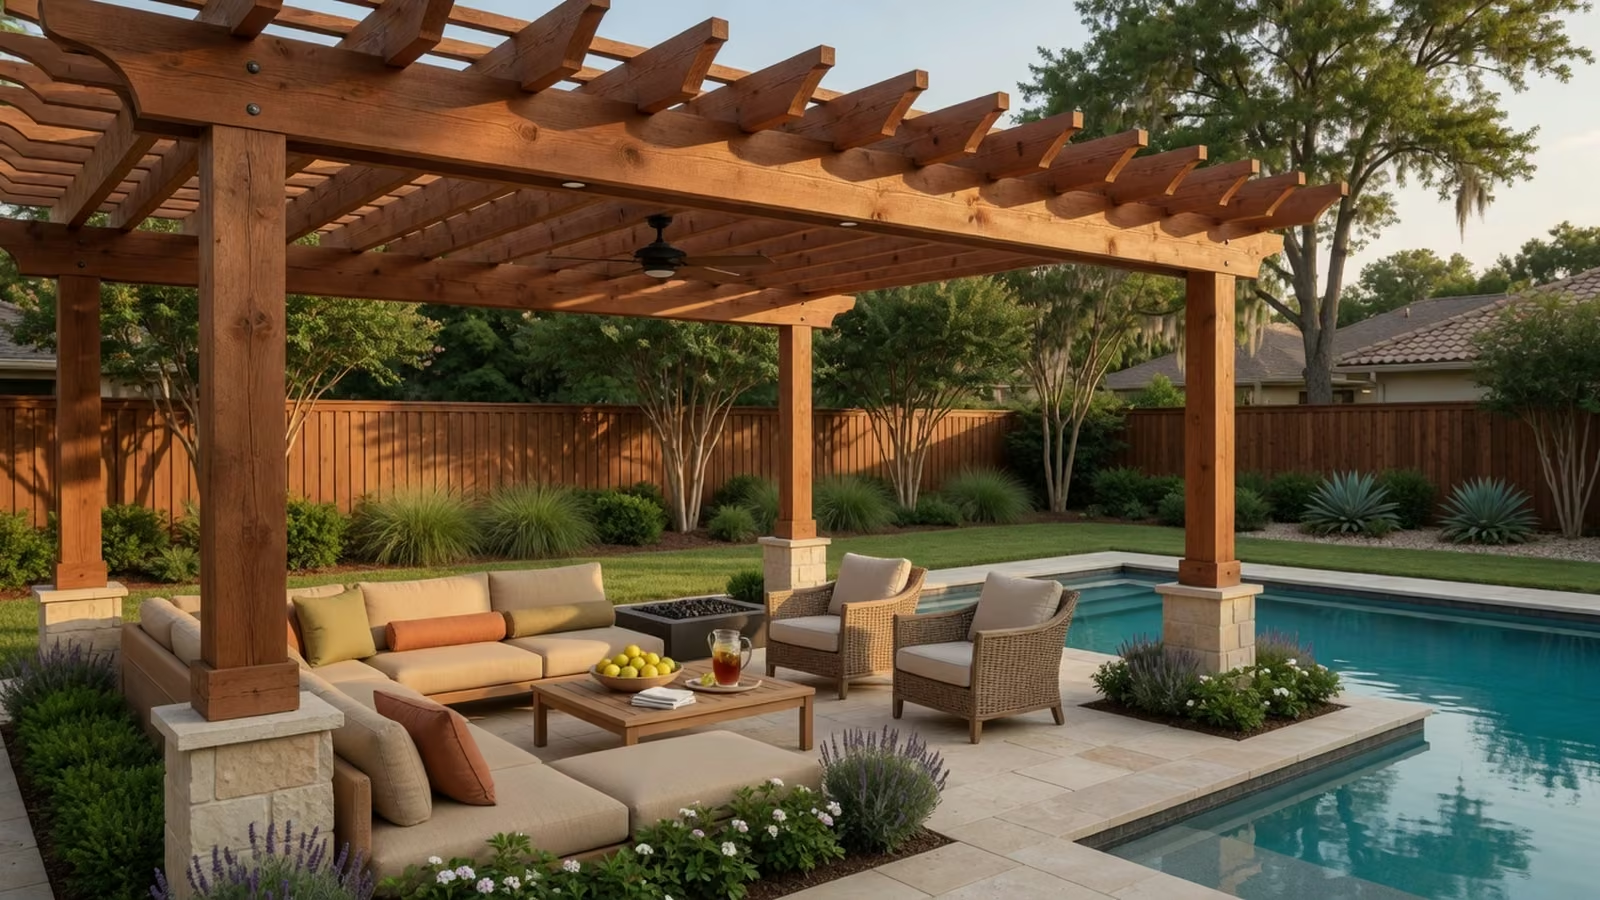
Custom aluminum and wood pergolas for patios, pools, and outdoor living spaces throughout Dallas-Fort Worth.
View service ↗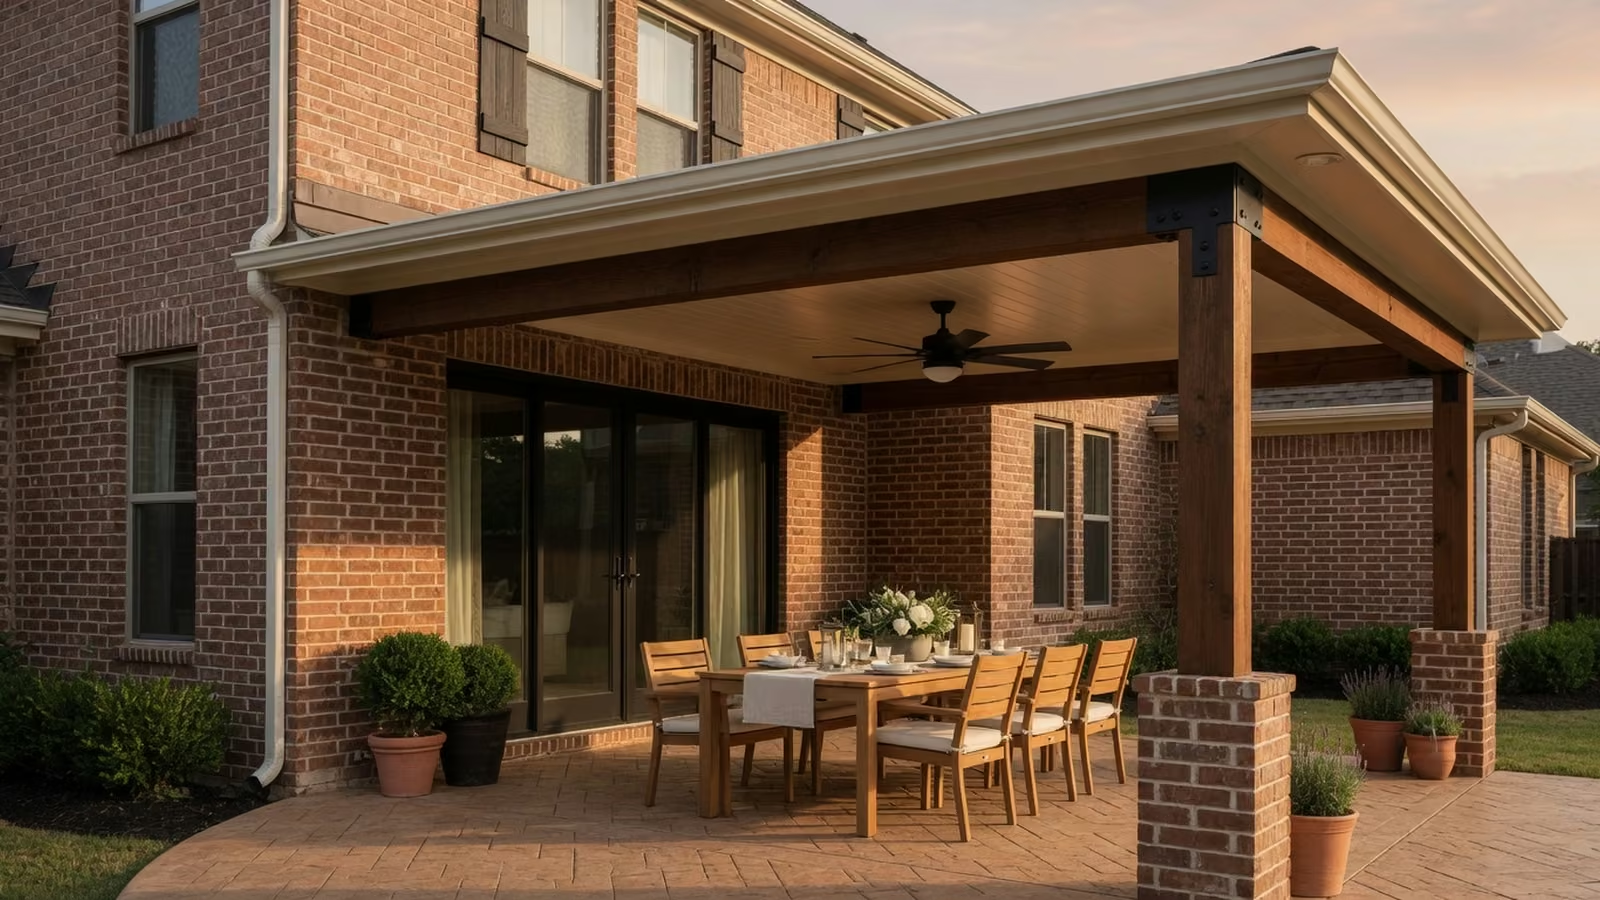
Insulated and solid patio covers that turn exposed slabs into comfortable outdoor rooms.
View service ↗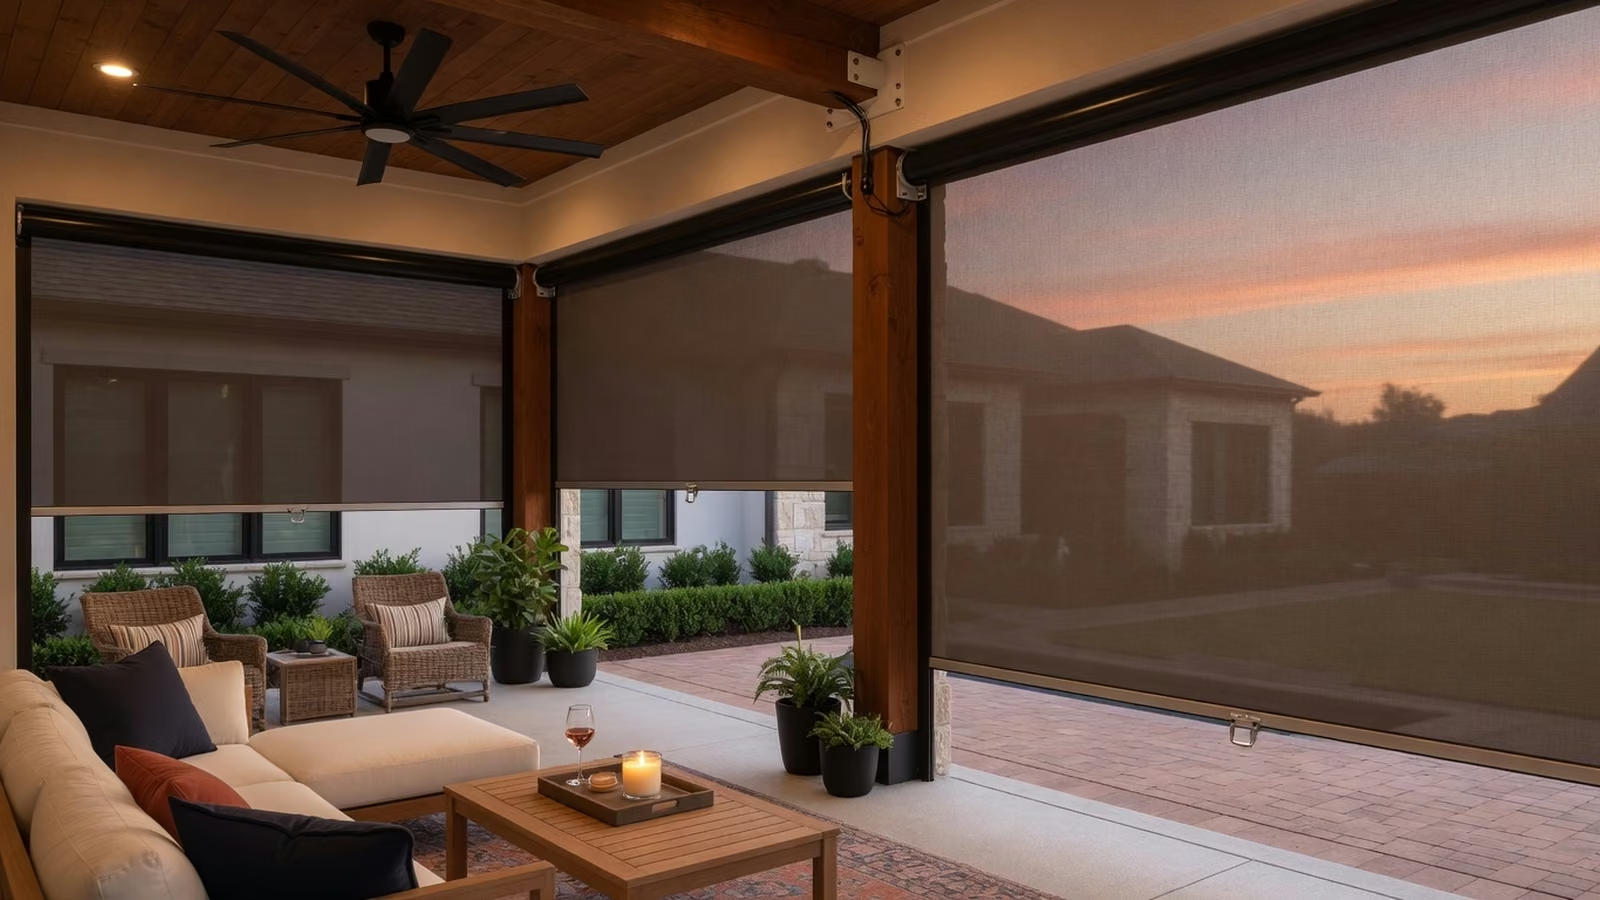
Motorized patio screens that add privacy, bug control, glare reduction, and shade without closing off the outdoor room.
View service ↗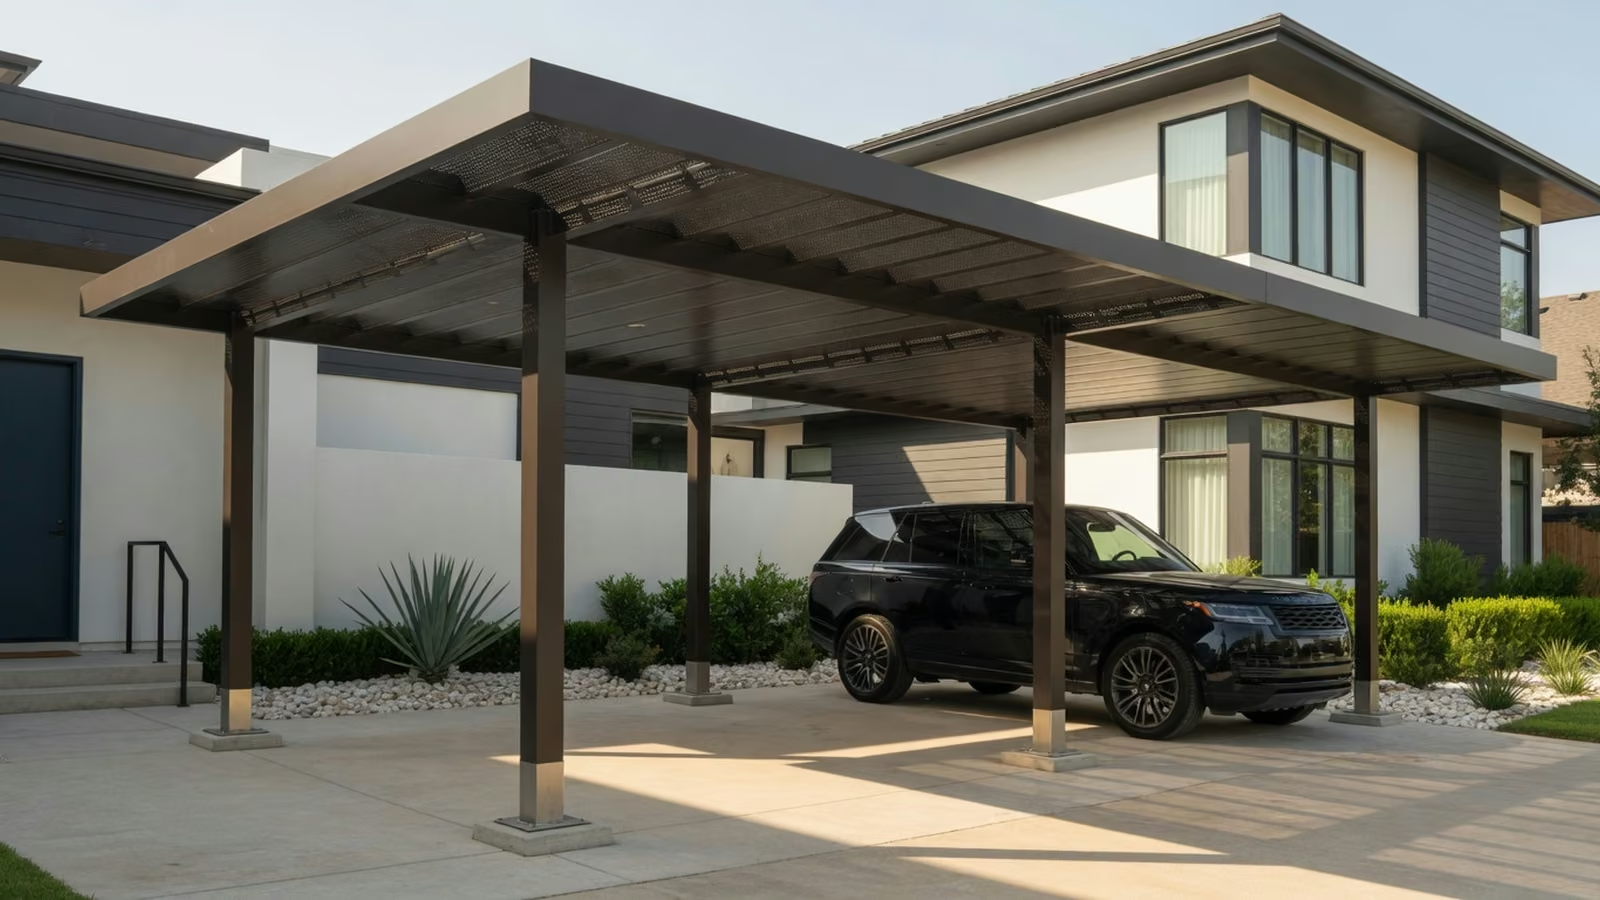
Clean, durable carport structures that protect vehicles without making the driveway look like an afterthought.
View service ↗Choosing the right kind of cover
Start with the comfort problem, not the product name. The amount of sun, rain, privacy, airflow, and enclosure you want determines which structure belongs on the property.
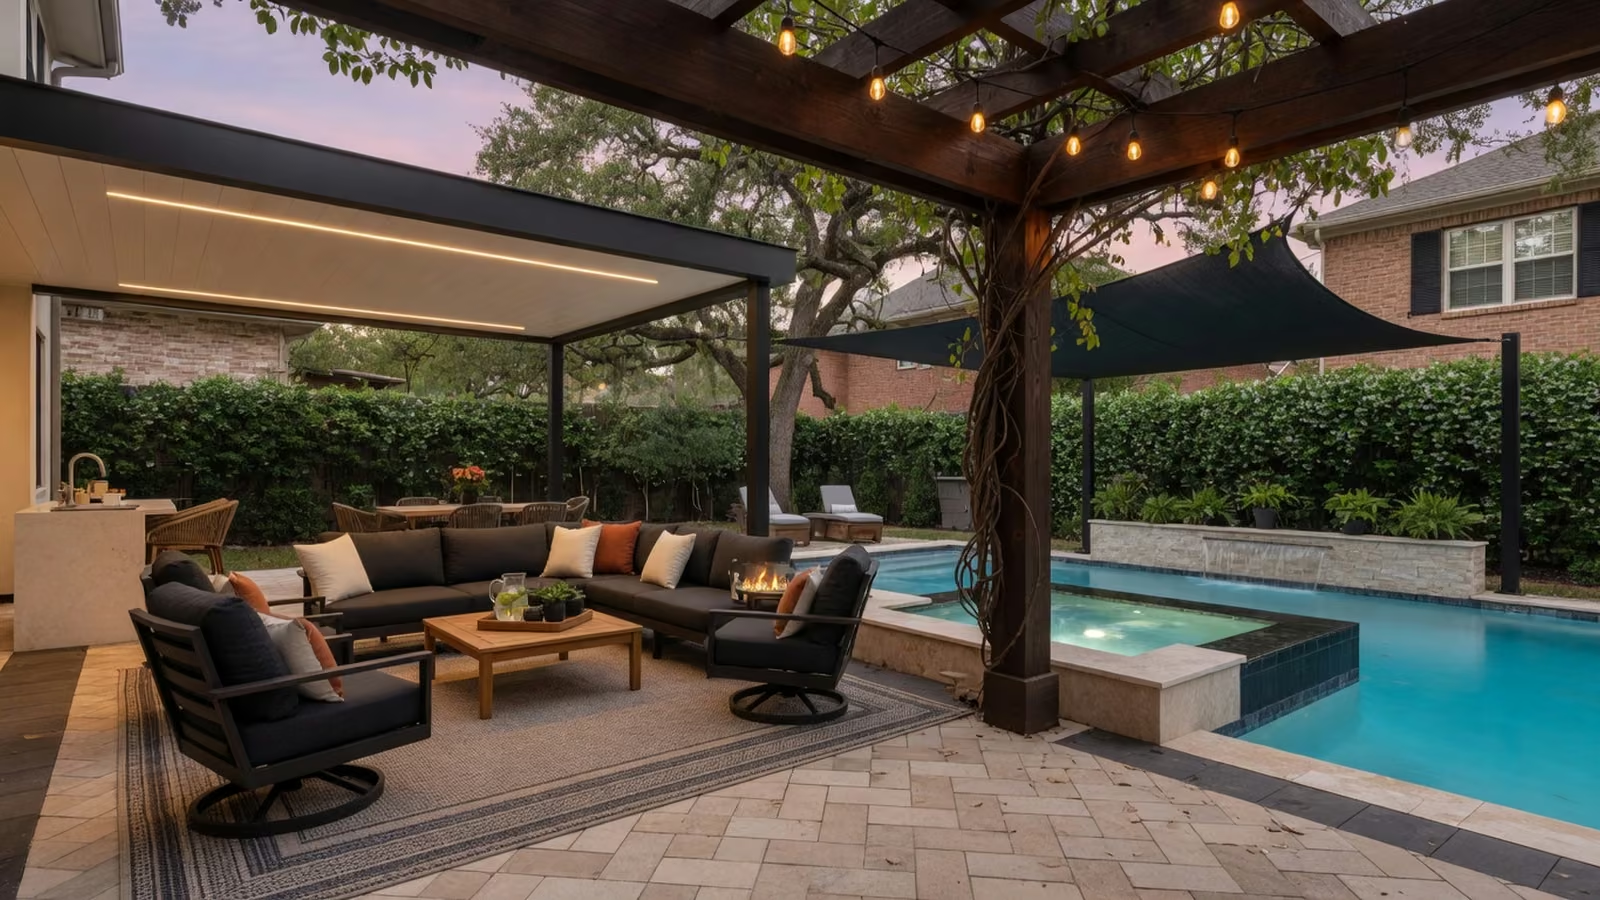
Open or louvered pergolas define an outdoor room while keeping daylight and airflow. Rafter spacing, louver direction, structure height, and sun orientation determine whether the result is light visual shade or meaningful afternoon relief.
A solid patio cover creates dependable shade and rain coverage for dining, seating, lighting, fans, and outdoor kitchens. Attachment, roof pitch, drainage, gutters, column placement, and electrical planning matter as much as the finish color.
Motorized screens, enclosures, and awnings handle low-angle glare, insects, privacy, and heat that overhead shade cannot solve by itself. They can work alone or complete a pergola or covered-patio design.
Carports, gazebos, pool enclosures, and porch screens follow the same principle: the right structure should solve the exposure and use problem without fighting the home.
Form, material, atmosphere
The best projects start with a clear picture of the finished outdoor room: where people gather, how the shade moves, what the house sees, and which details will still look right years from now.
Built for North Texas
Every property brings a different roofline, sun angle, drainage pattern, neighborhood requirement, and way of using the backyard. Our service-area guide explains where we work and what DFW homeowners should consider before choosing a pergola, patio cover, screen, carport, or shade structure.
Before requesting an estimate
A rough plan does not need to solve engineering or permits. It should explain what feels wrong today, how the space is used, and which property constraints may shape the design.
Note when the patio, driveway, pool, or windows become uncomfortable. Morning sun, low western glare, rain coverage, insects, privacy, and heat each point toward different pergola, roof, awning, or screen solutions.
Photos and rough measurements should include rooflines, doors, windows, columns, gutters, utilities, drainage, steps, equipment, gates, and common walking paths. Those conditions usually affect layout more than a favorite inspiration photo.
Decide what the structure must accomplish before choosing colors and accessories. Size, attachment, coverage, material, access, electrical work, finish, site preparation, and approval requirements all influence scope and cost.
From first conversation to final detail
Good design gets easier when the important decisions happen in the right order.
We talk through the space, sun exposure, goals, budget range, HOA concerns, and what would make the backyard actually useful.
You get a clear plan for structure type, materials, color, layout, and the details that affect comfort.
Measurements, attachment points, drainage, clearances, and existing patio conditions get checked before the installation path is finalized.
The project is installed with a clean jobsite, practical communication, and attention to the finishing details people notice.