Create a destination in the yard
A gazebo or pavilion gives the backyard a clear place to sit, eat, gather, or relax away from the main house.
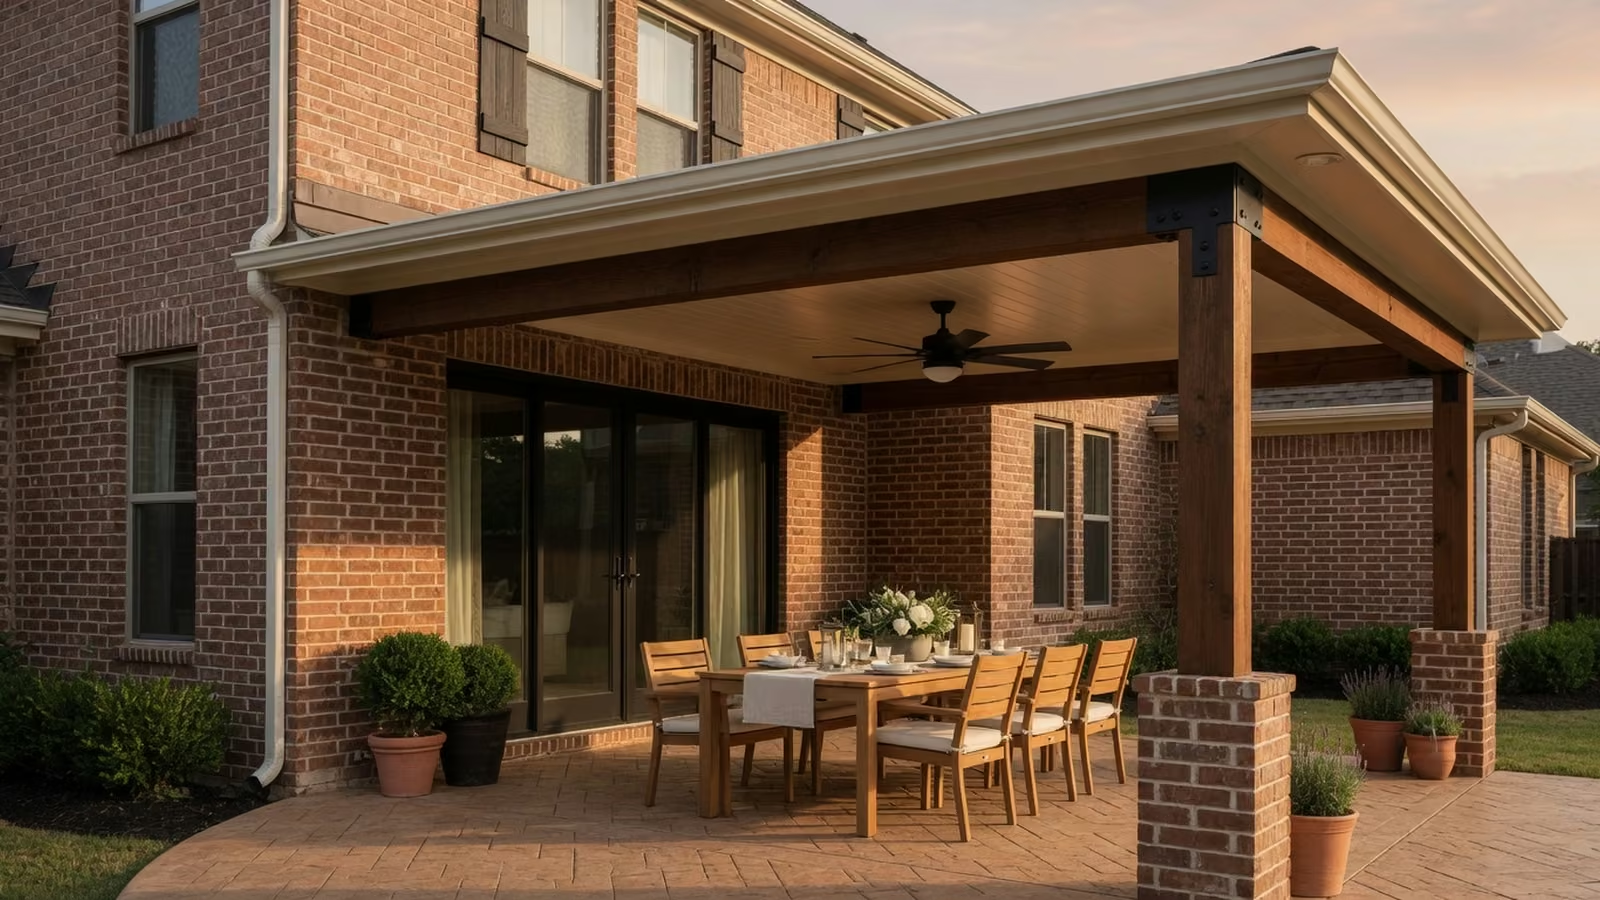
Freestanding outdoor rooms
Gazebo and pavilion structures for Dallas–Fort Worth backyards that need a defined destination for shade, dining, seating, or poolside comfort. Planned with the home, the site, and North Texas weather in mind.
What matters
The recommendation is matched to the site, exposure, and structural conditions.
Material, finish, and maintenance tradeoffs are considered before a direction is selected.
Clearances, circulation, and surrounding features shape the final layout.
The details are coordinated early so the finished project feels intentional.
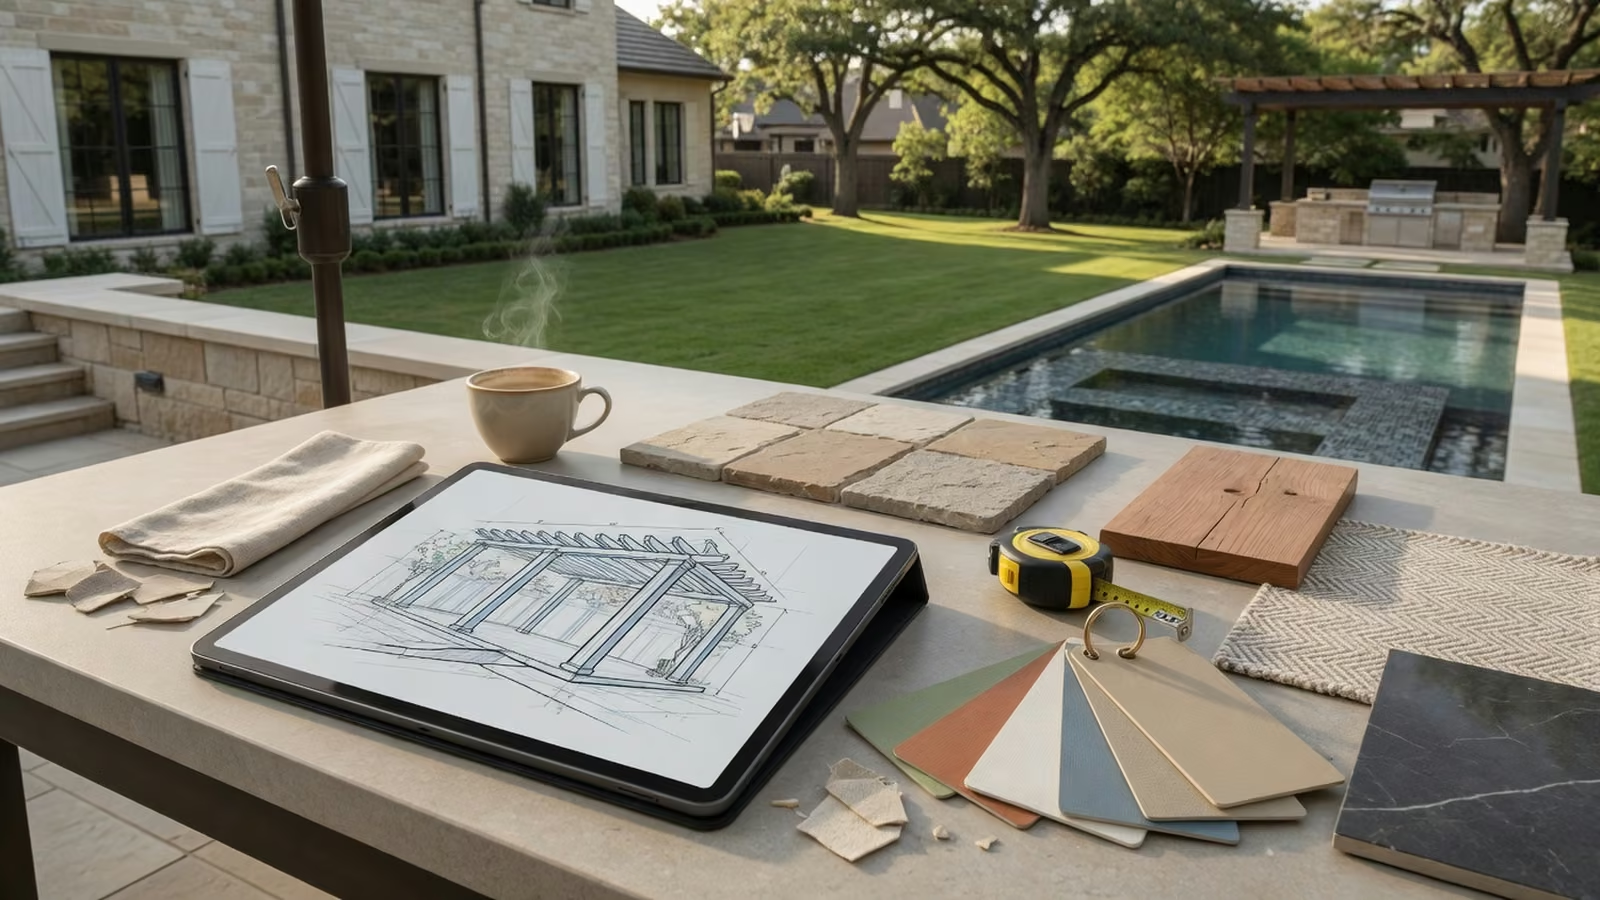
A gazebo or pavilion gives the backyard a clear place to sit, eat, gather, or relax away from the main house.
Unlike smaller shade accessories, gazebos and pavilions create a stronger architectural presence and more dependable comfort.
The best structure respects yard proportions, views, drainage, furniture, privacy, and how people move through the space.
Planning guide
A gazebo or pavilion can anchor a large backyard, pool area, or garden by creating a sheltered place away from the house. Location matters as much as architecture. Views, walking distance, drainage, utilities, privacy, tree canopy, furniture, and the structure seen from inside the home all influence where it belongs.
Gazebos and pavilions work well for outdoor dining, poolside seating, garden rooms, and larger gathering areas. A pergola may be better when filtered light and a lighter visual footprint are preferred, while a patio cover is usually more direct when the space sits against the house.
The structure should be convenient enough to use while preserving lawn, pool circulation, landscape views, and service access.
Solid coverage, ceiling height, ventilation, fans, lighting, and rain discharge shape how often the space can be used.
Posts, roof mass, trim, color, and materials should relate to the home without pretending to be an attached addition.
Before the quote
The right design comes from the property, exposure, intended use, and practical constraints. These are the conversations worth having before size and finish are finalized.
These structures can all define an outdoor destination, but they do not provide the same coverage or visual weight. Gazebos and pavilions typically use solid roofs for dependable shade and rain protection. Pergolas feel lighter and can preserve more sky and airflow. The right choice depends on whether the space is intended for dining, poolside seating, a garden room, an outdoor kitchen, or occasional gathering.
A freestanding structure should be close enough to the house and common paths that people actually use it, while still preserving lawn, landscaping, pool circulation, and service access. Views from interior rooms matter because the gazebo or pavilion becomes part of the property’s everyday composition. Drainage, tree canopy, privacy, utilities, and evening lighting also influence where it belongs.
Roof pitch, ceiling height, ventilation, columns, trim, and finish determine whether a gazebo feels proportional to the yard and connected to the home’s architecture. Fans, lighting, outlets, heaters, screens, and outdoor-kitchen needs should be planned with the structure. Adding them later can create visible wiring, crowded beams, and furniture layouts that never quite work.
Freestanding structures may require review of setbacks, easements, utilities, neighborhood requirements, and city rules. Footings and base conditions depend on the structure and site rather than a universal detail. Electrical, gas, water, drainage, and access for construction should be identified before the final location is selected, especially around pools, mature landscaping, and finished patios.
Material and project planning
A gazebo or pavilion is a freestanding building feature, not just backyard furniture. Roof mass, material, foundations, utilities, placement, project scope, neighborhood review, and long-term maintenance should all fit the property before a style is selected.
A wood gazebo or pavilion offers natural grain, stain options, and traditional detailing, but it also needs ongoing inspection and finish maintenance. Wood-look aluminum can create warmer color with a more predictable upkeep cycle, while coated aluminum suits cleaner profiles and lower-maintenance goals. Compare the complete roof, column, fastener, trim, and drainage system—not only a sample.
Footprint, roof form, clear height, spans, columns, footings, patio or deck work, grading, drainage, electrical service, lighting, fans, screens, outdoor-kitchen utilities, finish details, and construction access all affect cost. A simple seating pavilion and a fully equipped outdoor kitchen structure should not be compared as if square footage were the only difference.
Freestanding structures may be affected by city permits, HOA standards, setbacks, easements, utilities, lot coverage, pool clearances, and property-specific structural requirements. Confirm those conditions before locking the location. Moving a gazebo after utilities, footings, or finished paving are planned is a much larger problem than adjusting the concept early.
Sun, moisture, wind, hail, and storm runoff affect roofing, finishes, fasteners, columns, sealants, gutters, and foundations. Keep drainage paths open and inspect the structure after severe weather. Natural wood may need periodic cleaning, sealing, staining, or painting. Coated aluminum and wood-look systems still require cleaning and checks for coating or connection damage.
Prepare for a useful estimate
Photos, rough dimensions, and a short list of priorities make the first conversation more useful. Final recommendations still depend on the actual site.
Walk the route from the house with food, drinks, pool gear, and guests in mind. A distant pavilion may look dramatic but get ignored, while one placed too close can crowd the patio or interrupt views, lawn, drainage, and normal backyard circulation.
Fans, lights, outlets, outdoor kitchens, heaters, water, and entertainment equipment may require power or other utilities. Their routes, service access, and the footing layout should be coordinated before the final position is committed or finished surfaces are disturbed.
Use rough stakes or reference dimensions to understand the roof height, column positions, and visible mass from the patio, pool, yard, and important interior windows. A pavilion can feel undersized in the yard or oversized from the house even when its floor plan fits on paper.
For material and finish tradeoffs, review the materials guide. For roof form, shade pattern, and attached-versus-freestanding decisions, compare structure styles.
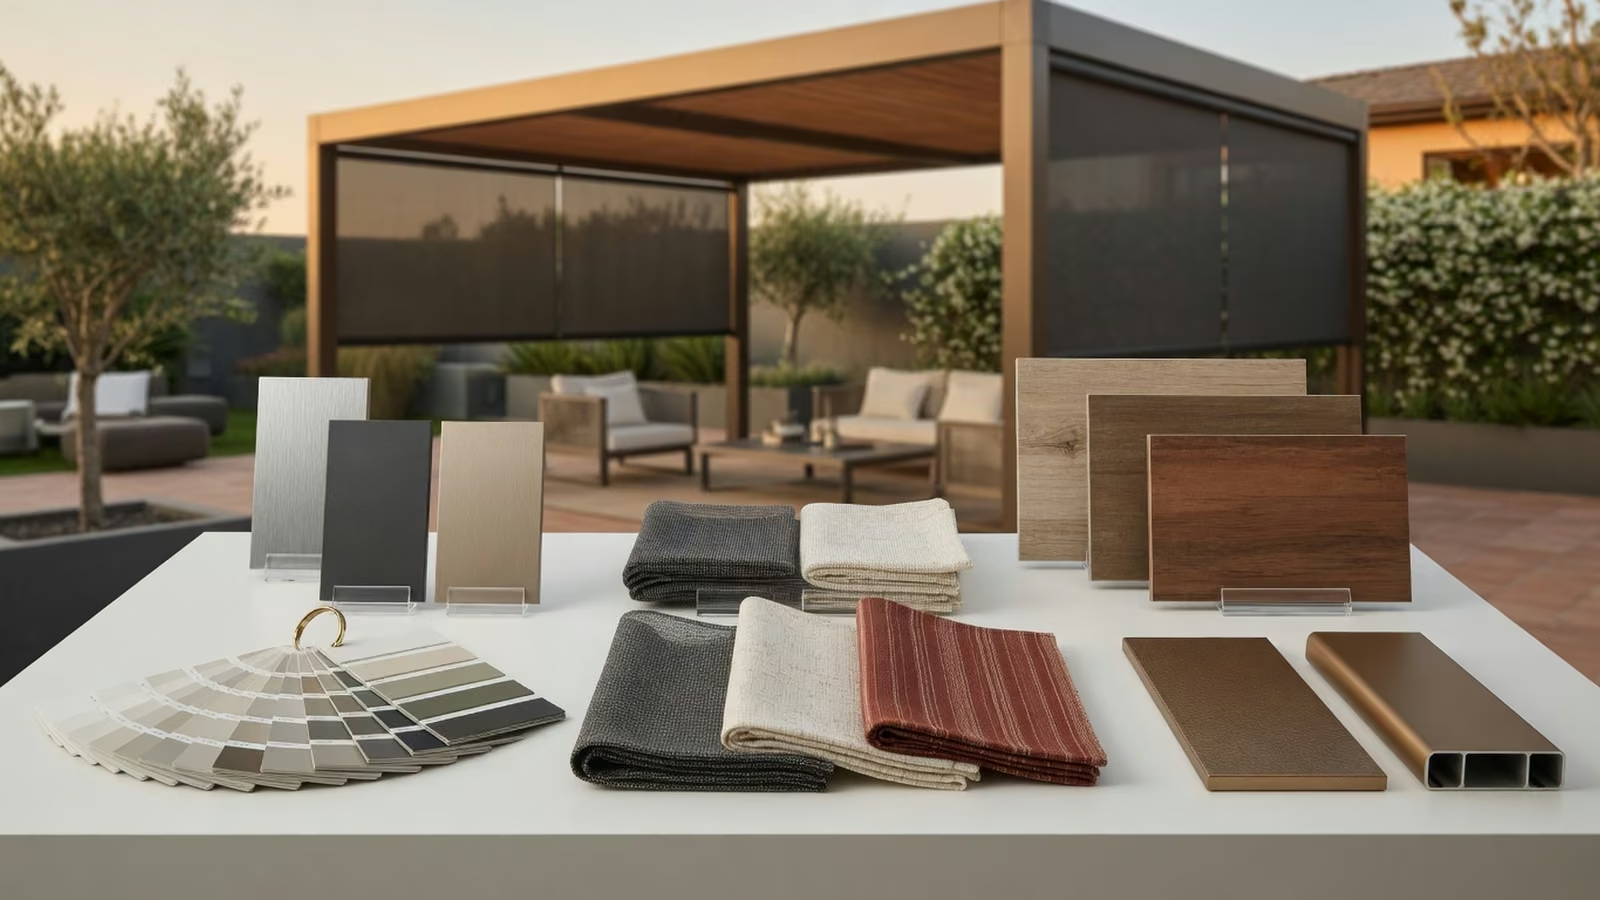
Finish details
Column style, beam finish, screen fabric, roof profile, and color selection all shape whether a shade structure feels premium or bolted on. The design conversation should make those choices easier, not more confusing.
Questions
A gazebo or pavilion usually has a solid roof and more complete shelter. A pergola is more open and often provides filtered shade.
Yes, if setbacks, drainage, access, safety, and furniture layout are planned correctly.