More usable days outside
A patio cover gives you shade when the sun is brutal and cover when a quick storm rolls in. That means breakfast, grilling, parties, and quiet evenings do not have to surrender to the weather.
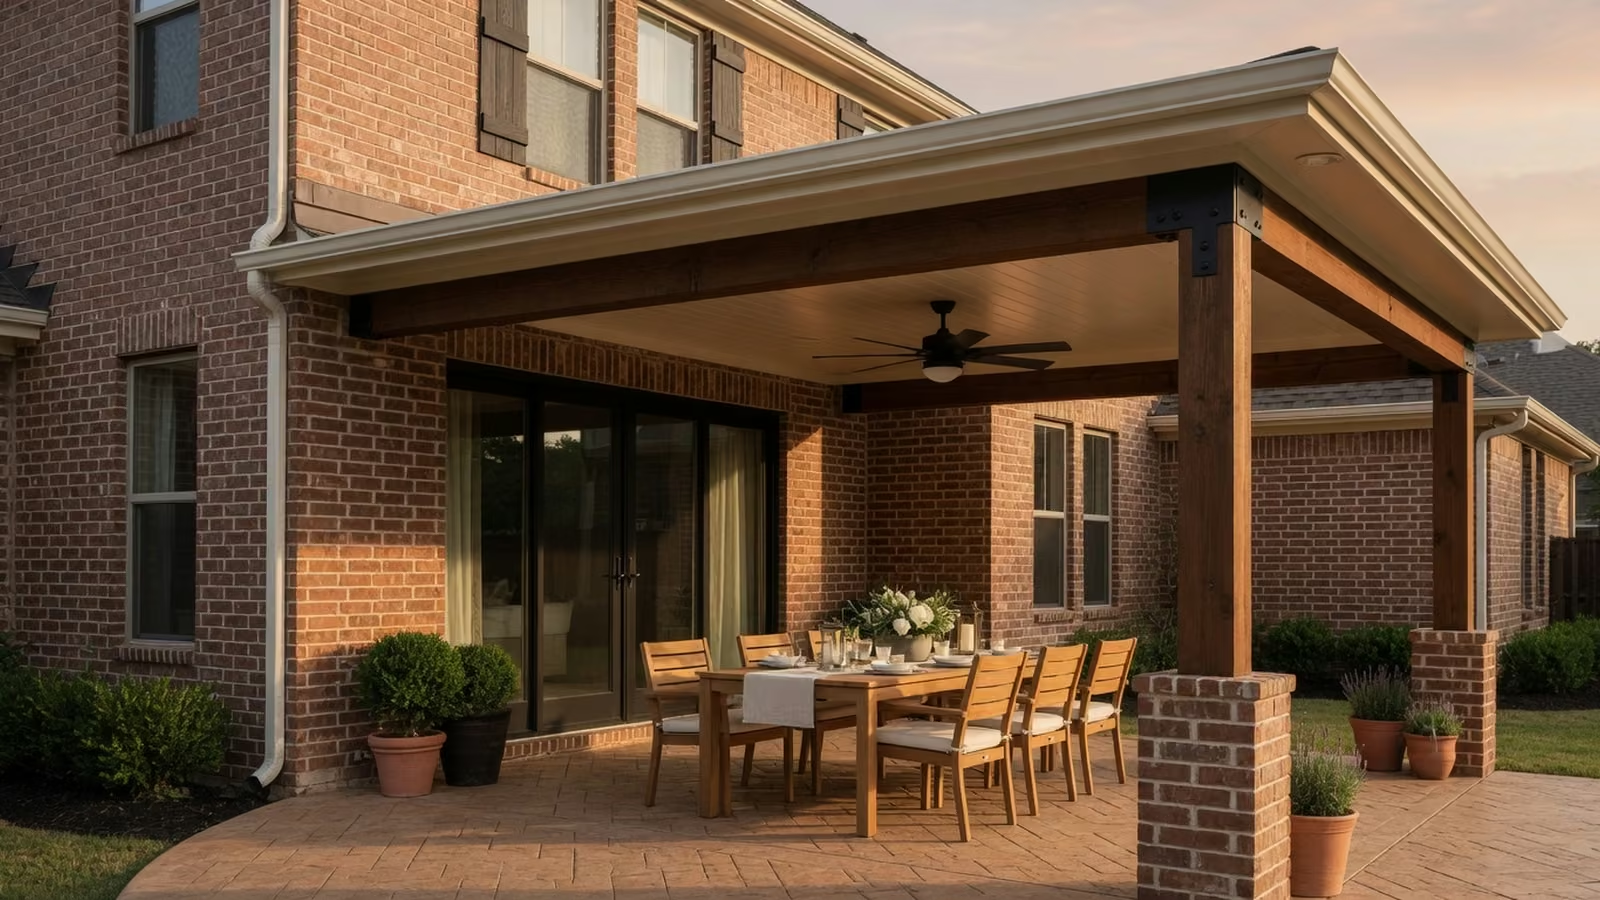
Solid shade and weather protection
Insulated and solid patio covers that turn exposed slabs into comfortable outdoor rooms. Planned with the home, the site, and North Texas weather in mind.
What matters
The recommendation is matched to the site, exposure, and structural conditions.
Material, finish, and maintenance tradeoffs are considered before a direction is selected.
Clearances, circulation, and surrounding features shape the final layout.
The details are coordinated early so the finished project feels intentional.
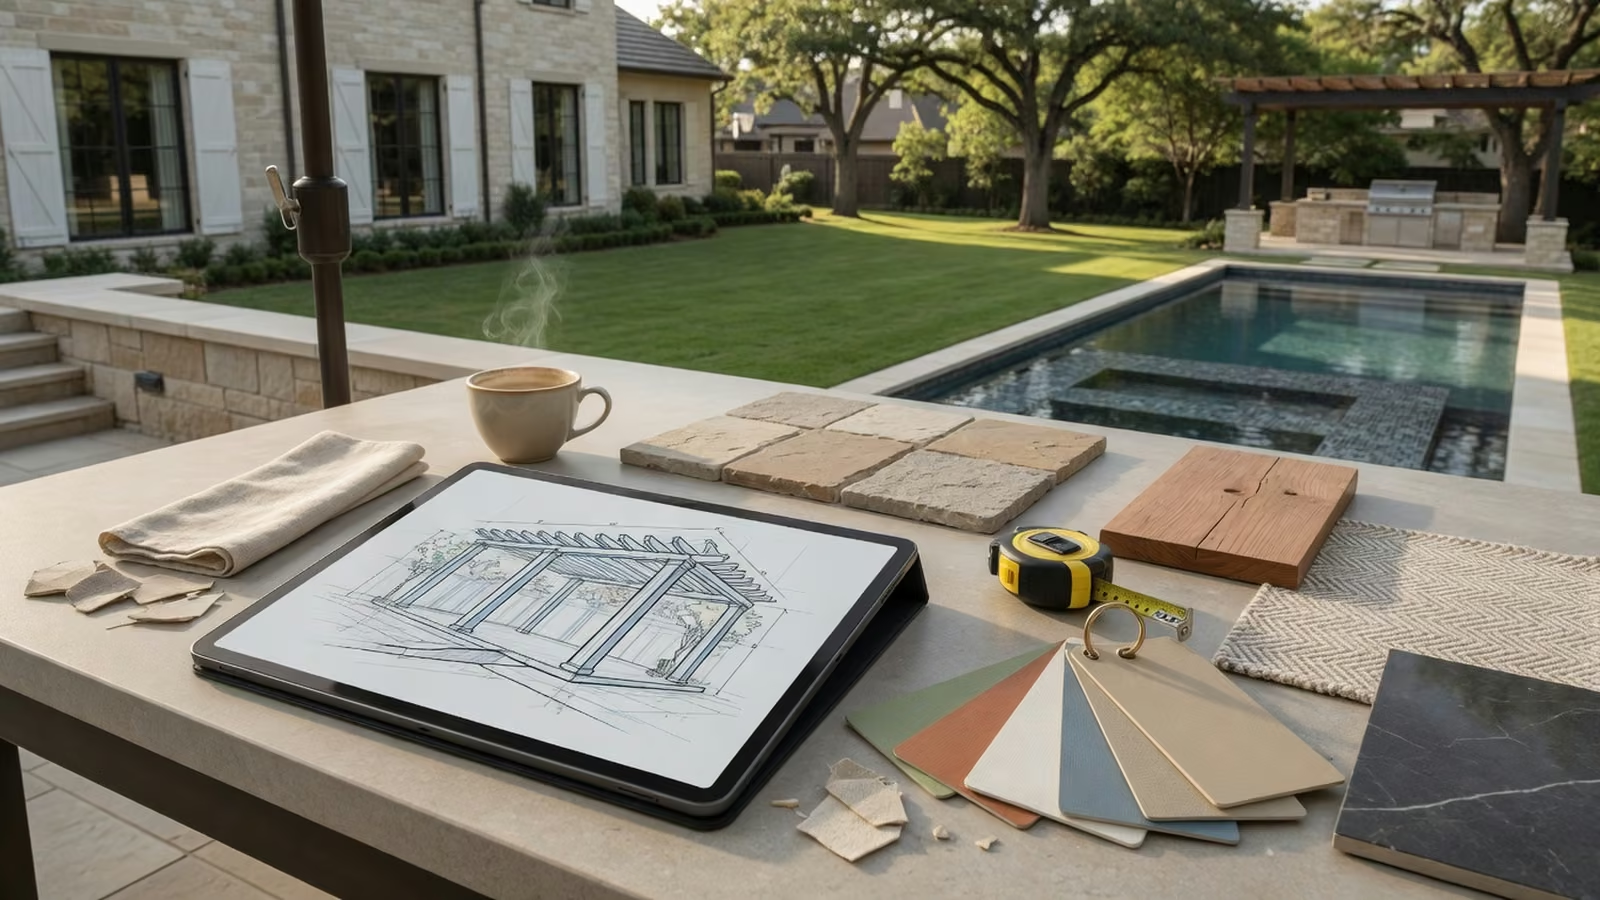
A patio cover gives you shade when the sun is brutal and cover when a quick storm rolls in. That means breakfast, grilling, parties, and quiet evenings do not have to surrender to the weather.
The goal is a cover that feels like it belongs with the home. Roofline, column style, color, trim, gutters, and lighting all matter.
Fans, lighting, privacy screens, shade orientation, and furniture clearances are small decisions that make the difference between a cover that looks good and one that gets used.
Planning guide
A solid patio cover can turn an exposed slab into a dependable outdoor room, but the roof panel is only part of the system. The connection to the home, drainage path, gutter placement, ceiling height, column spacing, and electrical plan determine whether it feels integrated and works cleanly during North Texas storms.
A patio cover is the practical choice when full afternoon shade and rain protection matter most. Homeowners who still want filtered daylight can explore insulated panels, skylight strategies where appropriate, or a combination of solid coverage and open pergola sections.
Pitch, seams, gutters, downspouts, and discharge points should move water away from doors, foundations, and seating.
Fan boxes, lighting, outlets, heaters, and outdoor-kitchen needs are easier to coordinate before the structure is installed.
Fascia depth, columns, trim, color, and alignment with windows and eaves help the cover read as part of the house.
Before the quote
The right design comes from the property, exposure, intended use, and practical constraints. These are the conversations worth having before size and finish are finalized.
An attached patio cover keeps protection close to the home and can create a natural outdoor dining or living room. The connection must account for roof height, windows, brick or siding, gutters, flashing, and how rain moves off both structures. When attachment conditions are poor or the usable area sits away from the house, a freestanding pavilion or detached cover may provide a cleaner structural and visual answer.
Roof-system choices affect ceiling appearance, heat transfer, drainage, span, lighting options, and the overall mass of the structure. Insulated panels can help a covered patio feel more finished and comfortable, while other solid systems may suit different budgets, profiles, and architectural goals. Panel labels alone do not determine quality; connection details, finish, fasteners, trim, gutters, and installation all influence long-term performance.
A covered patio often becomes the place for meals, games, television, grilling, and evening use. Fan placement, recessed or surface lighting, outlets, switches, heaters, speakers, and outdoor-kitchen ventilation should be considered with the roof and column layout. Planning those features early avoids exposed wiring, awkward fixture locations, and columns that interfere with counters, furniture, or traffic.
Size is only one cost driver. Attachment complexity, roof system, span, columns, footings, drainage, electrical work, access, finish details, demolition, and site preparation can all change the scope. A useful estimate should reflect the actual property and desired comfort features rather than a generic price per square foot that ignores the conditions making the project simple or difficult.
Material and project planning
A patio cover becomes part of the home’s water, shade, and outdoor-living system. Material and roof construction affect appearance, heat, maintenance, lighting options, drainage, structural scope, and the approvals that may be required.
Aluminum patio cover systems can offer consistent finishes and lower routine maintenance. Wood-look coatings can coordinate with warmer architecture without the same refinishing cycle as natural wood. A wood patio cover provides genuine texture and can be stained or painted, but Dallas sun, moisture, insects, and seasonal movement make cleaning, sealing, and finish maintenance part of ownership.
Coverage area matters, but cost also follows roof type, insulation, span, attachment complexity, columns, footings, ceiling finish, gutters, downspouts, lighting, fans, outlets, demolition, access, and site preparation. Comparing proposals is more useful when each includes the same drainage, electrical, finish, and structural scope instead of only a price per square foot.
Permanent attached and freestanding patio covers may be affected by city permitting, HOA design standards, setbacks, easements, utilities, lot coverage, and property-specific structural requirements. Those rules are not identical across Dallas–Fort Worth. Confirm the actual review path before finalizing roof height, placement, columns, color, or the connection to the house.
Solid covers must manage heat, wind, hail, and fast storm runoff. Keep gutters and discharge points clear, inspect seams, fasteners, coatings, flashing, sealants, and columns, and address damage before water reaches doors or the foundation. Wood systems may need refinishing; coated aluminum still benefits from cleaning and inspection rather than being treated as maintenance-free.
Prepare for a useful estimate
Photos, rough dimensions, and a short list of priorities make the first conversation more useful. Final recommendations still depend on the actual site.
Identify roof runoff, downspout locations, door thresholds, low patio areas, and where water can discharge safely. Drainage decisions affect roof pitch, gutter placement, columns, landscaping, and whether the finished dining or seating area stays comfortable during a fast North Texas storm.
Fans, lighting, outlets, heaters, speakers, television locations, and outdoor-kitchen equipment should be discussed before the ceiling and columns are fixed. Early coordination produces cleaner wiring and keeps fixtures centered over the places people will actually sit and work.
For material and finish tradeoffs, review the materials guide. For roof form, shade pattern, and attached-versus-freestanding decisions, compare structure styles.
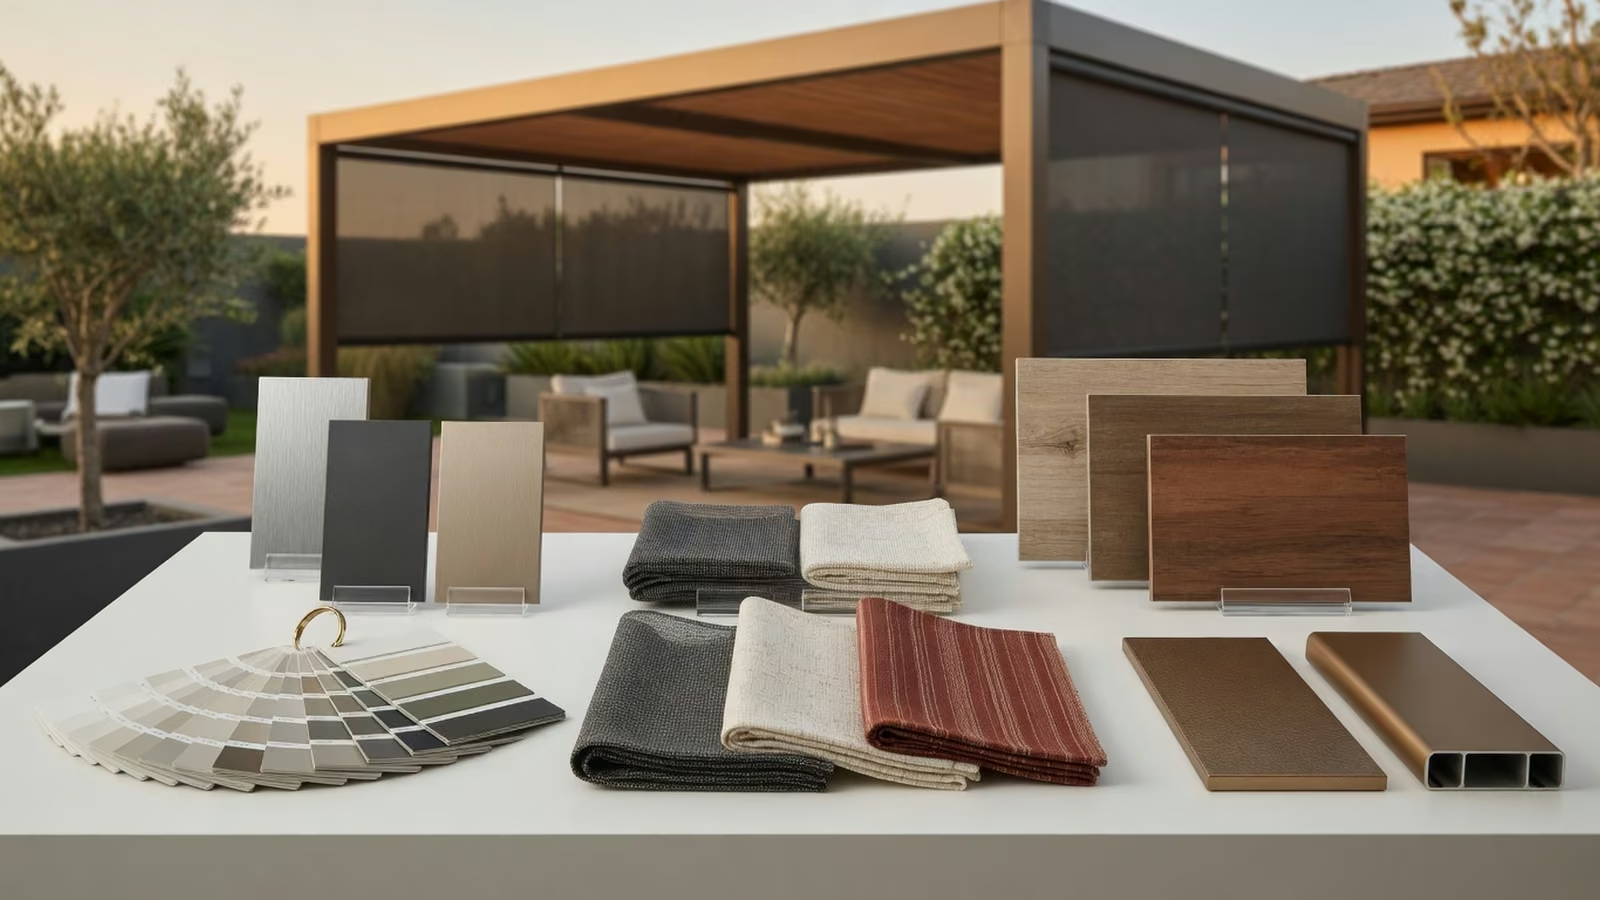
Finish details
Column style, beam finish, screen fabric, roof profile, and color selection all shape whether a shade structure feels premium or bolted on. The design conversation should make those choices easier, not more confusing.
Questions
If you want full shade and rain protection, a solid patio cover usually wins. If you want filtered light and an open architectural feel, a pergola may be better.
Yes, electrical planning can be included in the design conversation so the finished space works at night and in peak heat.