Make the pool area easier to use
The right enclosure or shade plan can make the pool edge more comfortable, reduce glare, and help the backyard feel more finished.
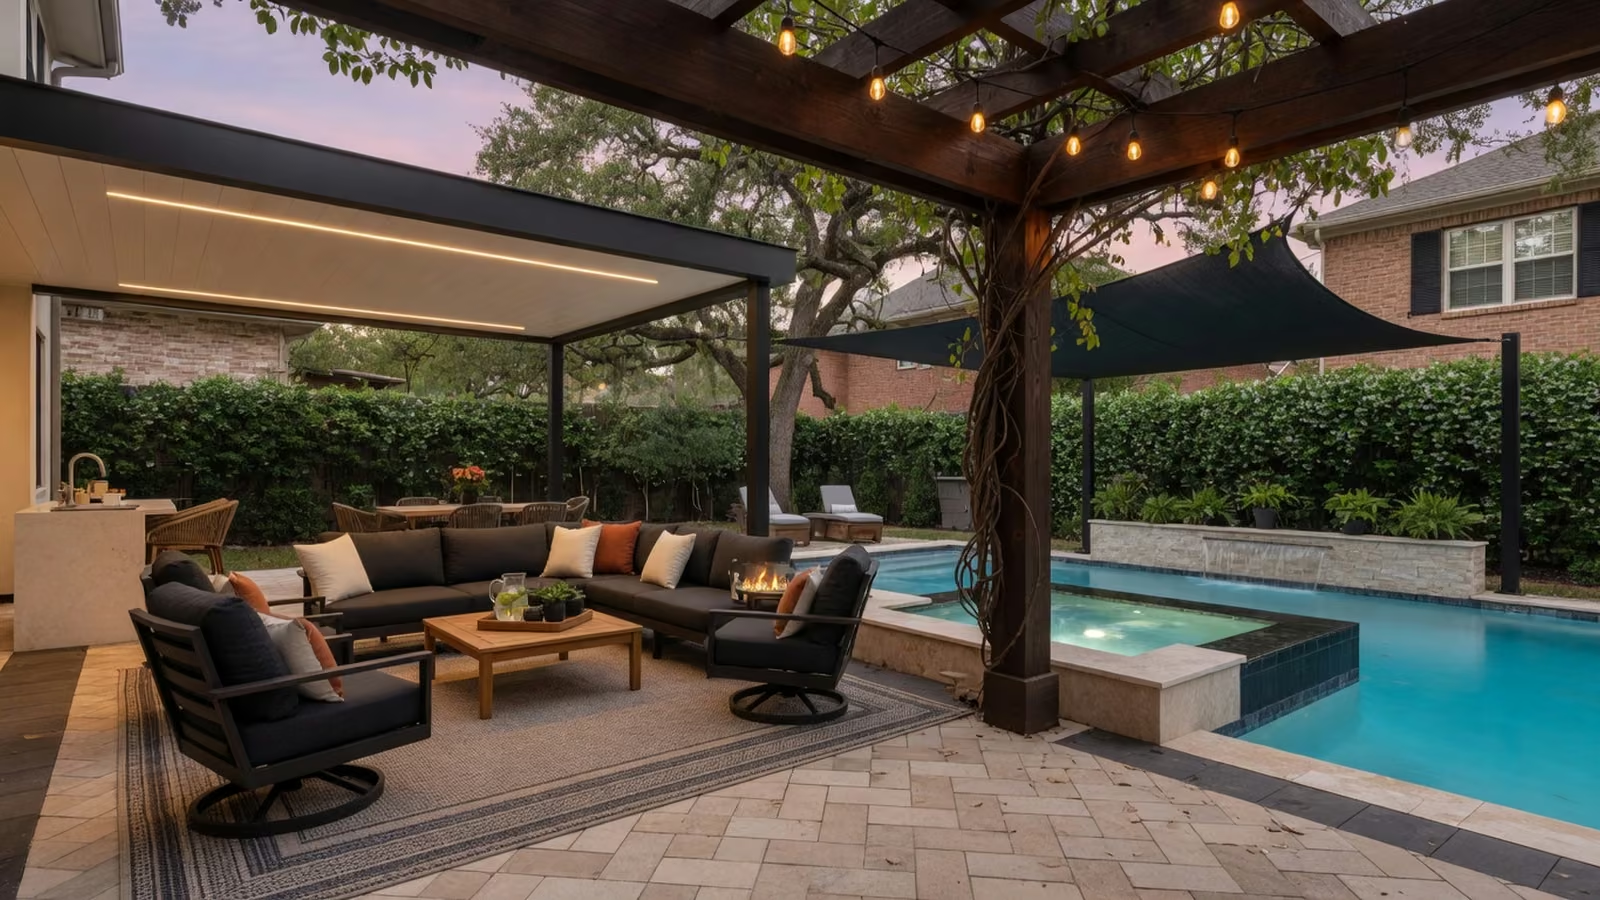
Poolside comfort and protection
Pool enclosure and shade planning for Dallas backyards that need bug control, filtered sun, privacy, and a cleaner outdoor living zone. Planned with the home, the site, and North Texas weather in mind.
What matters
The recommendation is matched to the site, exposure, and structural conditions.
Material, finish, and maintenance tradeoffs are considered before a direction is selected.
Clearances, circulation, and surrounding features shape the final layout.
The details are coordinated early so the finished project feels intentional.
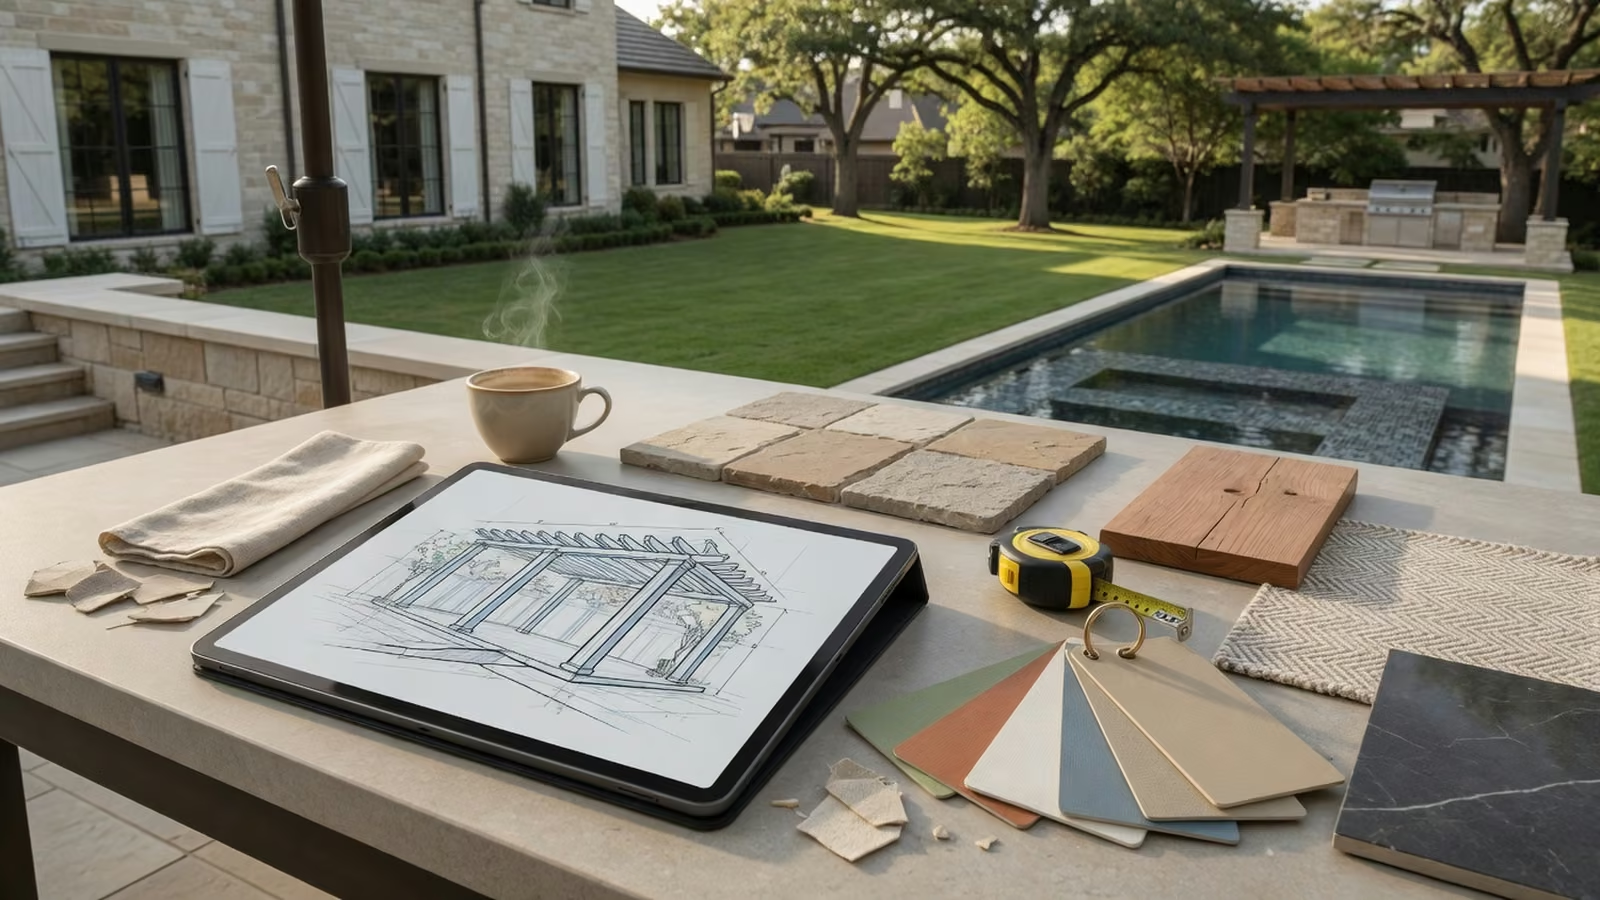
The right enclosure or shade plan can make the pool edge more comfortable, reduce glare, and help the backyard feel more finished.
A pool enclosure should protect comfort without making the yard feel boxed in. Screen type, height, and sightlines all matter.
Pool shade works best when it ties into existing pergolas, patio covers, seating, and traffic flow.
Planning guide
Pool areas need a different balance than a small patio. Long sightlines, wet-deck traffic, drainage, gates, equipment access, landscaping, wind, and the relationship between the pool and house all shape the enclosure or shade plan. The goal is comfort and control without making the yard feel boxed in.
A pool enclosure is appropriate when broader bug control and separation are important. If the main issue is harsh sun over one seating area, a pergola, pavilion, or focused shade structure may provide a cleaner and more economical answer.
Doors, gates, furniture, service paths, and safe movement around wet surfaces must remain clear.
Screen type, support spacing, height, and color should preserve the strongest views and suit the size of the pool zone.
A full enclosure, pergola, pavilion, awning, or targeted lounge shade may solve different combinations of sun, insects, and privacy.
Before the quote
The right design comes from the property, exposure, intended use, and practical constraints. These are the conversations worth having before size and finish are finalized.
A full screened enclosure can help with insects, separation, and broader protection around the pool zone. It also introduces more structure, doors, supports, and visual enclosure. If the main problem is afternoon sun over lounge chairs or an outdoor dining area, a pergola, pavilion, awning, or smaller targeted shade structure may solve the comfort problem with less impact on the rest of the backyard.
Pool decks need clear routes between the house, gates, equipment, seating, and water. Enclosure supports and doors should not create pinch points or interrupt common walking paths. Sightlines from the home matter too, particularly where adults need to see the pool. Height, support spacing, screen color, and placement should protect those views rather than turning the structure into a visual wall.
Wet decks, roof runoff, landscape irrigation, and sudden North Texas storms all affect water movement around a pool. Doors, panels, and columns must also leave practical access for pumps, filters, cleaning equipment, repairs, and furniture changes. A design that looks clean on installation day but blocks normal pool maintenance will become frustrating quickly.
Pool projects can involve safety requirements, gates, setbacks, utilities, easements, neighborhood rules, and city review. Those details vary by location and the type of structure being considered. They should be discussed before the enclosure or shade plan is finalized, especially when supports sit near the pool edge, equipment runs, drainage features, or established landscaping.
Material and project planning
Pool shade and enclosure projects combine large openings, wet surfaces, drainage, gates, views, wind exposure, equipment access, and safety obligations. The material and layout should solve the real comfort problem without creating maintenance or circulation problems around the pool.
Coated aluminum framing and purpose-selected screen can create a durable enclosure with relatively predictable upkeep, while pergolas or pavilions may use aluminum, wood-look, or natural wood when the goal is focused shade rather than full screening. Mesh openness affects insects, airflow, privacy, view, and wind load. The smallest system that solves the problem often preserves the backyard best.
Perimeter, height, spans, roof or screen type, support layout, doors, gates, footings, deck conditions, drainage, utilities, access, demolition, and protection of existing pool equipment all affect cost. A focused lounge cover is a different scope from a full screened enclosure. Estimates should identify what is included around gates, electrical work, repairs, and site restoration.
City review, HOA requirements, setbacks, easements, utilities, structural conditions, and pool-barrier rules vary by property and project type. Shade and insect-control products do not replace required barriers, gates, alarms, supervision, or other safety measures. Confirm those obligations separately, then ensure the comfort structure does not interfere with gates, sightlines, or emergency access.
Pool chemicals, irrigation, pollen, debris, sun, wind, and storm runoff can affect screens, coatings, fasteners, sealants, doors, gutters, and tracks. Keep equipment and cleaning routes open, inspect panels and connections after severe weather, and address standing water or damaged mesh promptly. The enclosure should remain serviceable without dismantling finished sections around normal pool maintenance.
Prepare for a useful estimate
Photos, rough dimensions, and a short list of priorities make the first conversation more useful. Final recommendations still depend on the actual site.
Show the normal path from the house to the pool, existing gates, equipment service routes, drainage points, and the views that must remain open. Shade or enclosure supports should improve comfort without creating blind spots or blocking routine maintenance.
A full enclosure, pavilion, pergola, awning, and focused lounge cover have very different visual and maintenance impacts. Start with whether the real issue is insects, privacy, low-angle sun, broad shade, or dependable rain coverage.
Shade and insect-control products do not replace required pool barriers, gates, alarms, supervision, or property-specific safety measures. Identify those obligations independently, then design the comfort structure so it does not interfere with gate operation, sightlines, emergency access, or equipment service.
For material and finish tradeoffs, review the materials guide. For roof form, shade pattern, and attached-versus-freestanding decisions, compare structure styles.
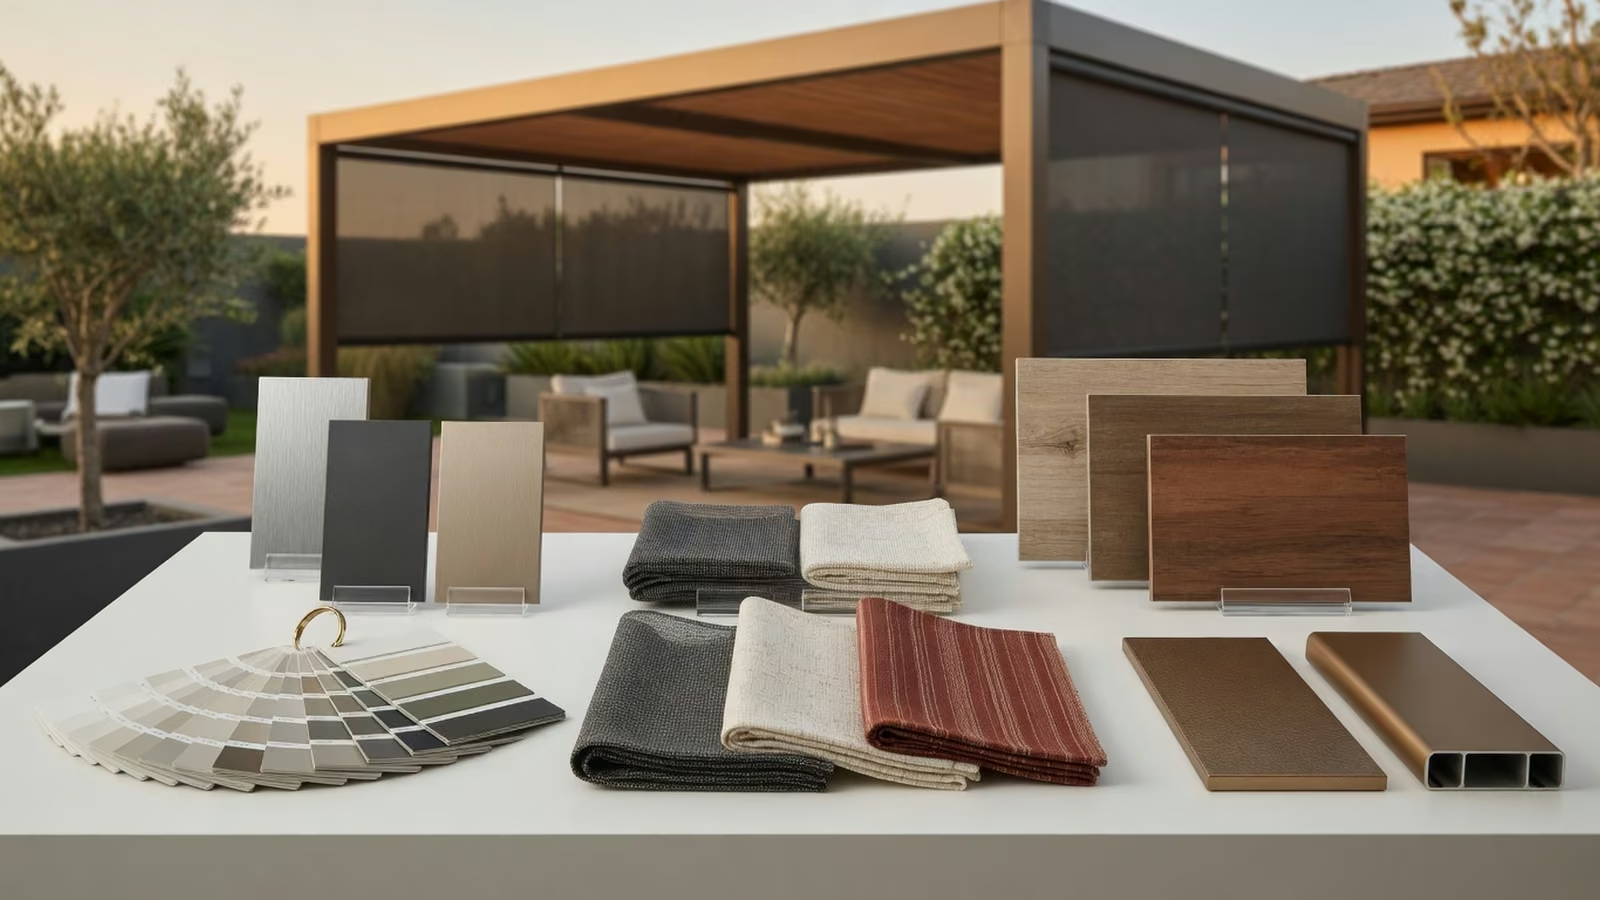
Finish details
Column style, beam finish, screen fabric, roof profile, and color selection all shape whether a shade structure feels premium or bolted on. The design conversation should make those choices easier, not more confusing.
Questions
Not exactly. Pool enclosures usually cover larger outdoor zones and need more planning around views, decking, drainage, and access.
Yes. Pergolas, awnings, shade panels, and targeted structures may be better when the goal is sun control instead of a full enclosure.