Exposure and timing
Sun direction, reflected heat, wind, rain, and the hours when the area is used help define where coverage matters and whether it should be overhead, vertical, adjustable, or combined.
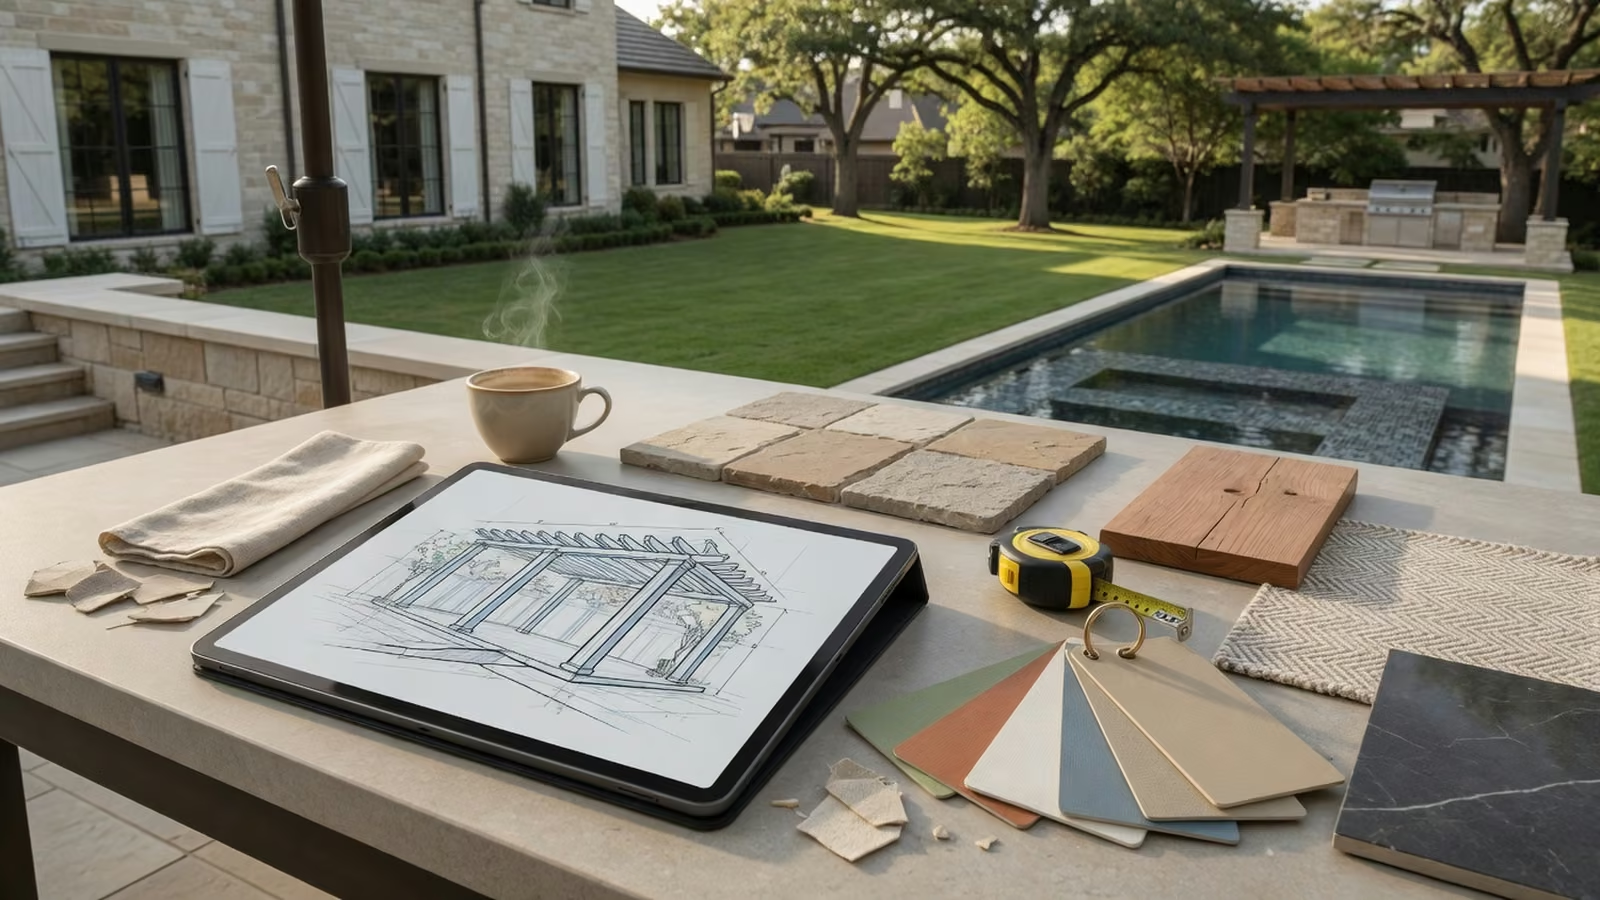
Planning services
A practical planning conversation for patios, pools, driveways, and outdoor rooms that need better shade, comfort, privacy, or weather protection.
Start with the property
A patio can feel unusable for several different reasons: overhead sun, low western glare, reflected heat, rain, insects, a lack of privacy, poor furniture layout, or no clear destination in the yard. Those problems do not all point to the same product.
Outdoor space planning organizes the useful facts first. The goal is to understand exposure, movement, existing features, intended use, and property constraints so the product conversation starts in the right category and the finished structure does not create a new problem somewhere else.
Service scope
The exact project scope depends on the property and selected structure. These are the decisions the service is designed to organize early.
Sun direction, reflected heat, wind, rain, and the hours when the area is used help define where coverage matters and whether it should be overhead, vertical, adjustable, or combined.
Doors, gates, steps, pool edges, grills, furniture, vehicles, walkways, and service access need enough room after columns, tracks, or rooflines are introduced.
Patio surfaces, rooflines, walls, drainage, utilities, landscaping, slopes, and existing covers can expand or limit the practical choices.
The plan ranks filtered shade, full rain protection, privacy, bug control, glare reduction, vehicle protection, or architectural definition instead of pretending one structure does everything equally well.
Design tradeoffs
There is no universal best shade system. Coverage, openness, appearance, maintenance, and practical constraints have to be balanced for the actual property.
A larger structure is not automatically better. Targeting the right seating zone, opening, driveway position, or low-angle exposure can solve the real problem with less visual and structural impact.
Dining tables, lounge seating, outdoor kitchens, televisions, pool furniture, fans, and lighting all affect dimensions and column placement.
Future furniture changes, vehicle sizes, pool access, screen movement, maintenance access, and landscape growth are worth considering before the layout becomes fixed.
Related products
Products describe what gets installed. Services describe how the right product, layout, and details get selected for the property.
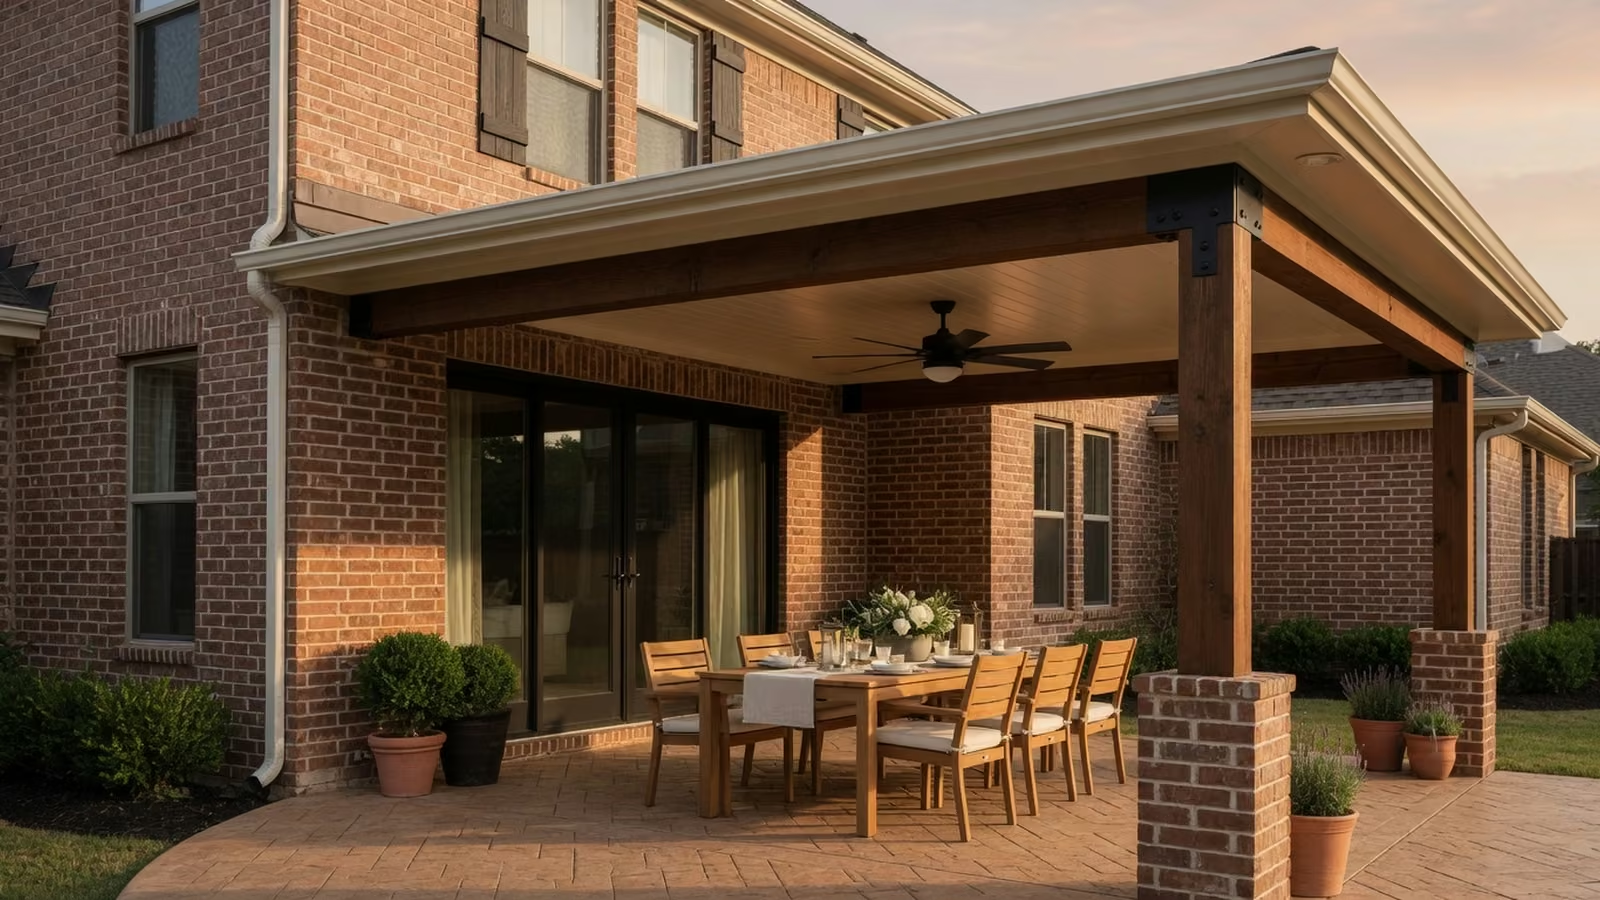
Insulated and solid patio covers that turn exposed slabs into comfortable outdoor rooms.
View service ↗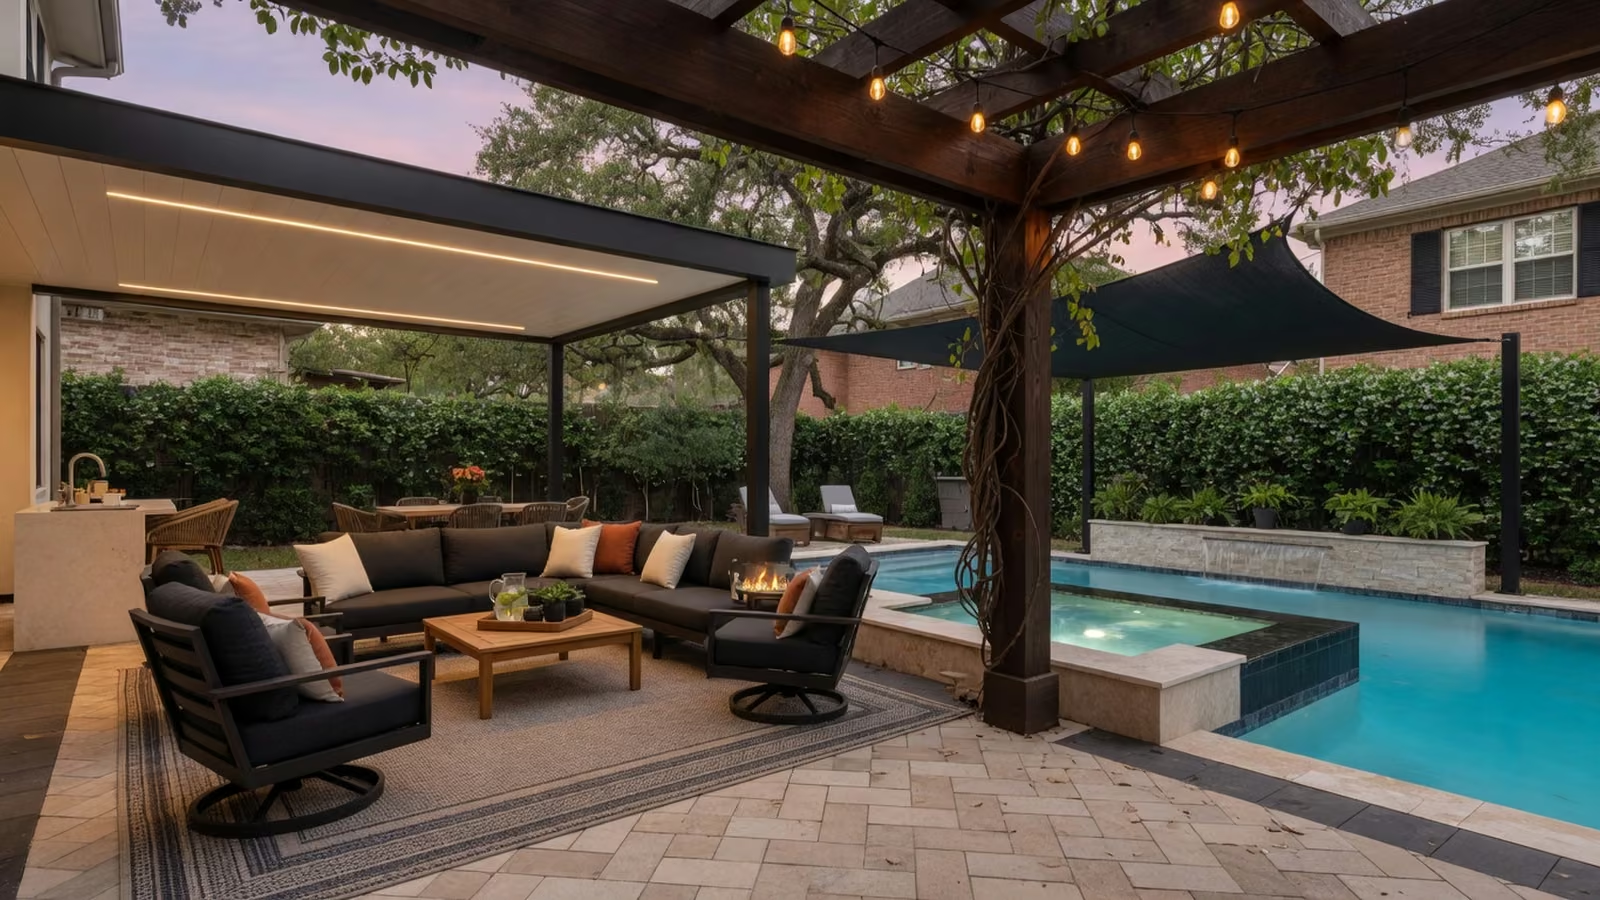
Awnings, shade panels, and specialty solutions for windows, patios, pools, and problem sun angles.
View service ↗Pool enclosure and shade planning for Dallas backyards that need bug control, filtered sun, privacy, and a cleaner outdoor living zone.
View service ↗View every product option or review the design and installation process.
Questions
No. It is useful whenever placement, product choice, or competing comfort goals are unclear, even if the final solution is a focused awning or screen.
Wide photos from the house and yard, rough dimensions, compass direction if known, and notes about when and how the space becomes uncomfortable are especially useful.
No. Early planning helps establish a realistic direction. Final recommendations and installation details still depend on the actual property and confirmed measurements.