Use and capacity
The plan considers who uses the area, how furniture or queues move, where doors and walkways must remain clear, and when sun or weather causes the biggest problem.
Commercial services
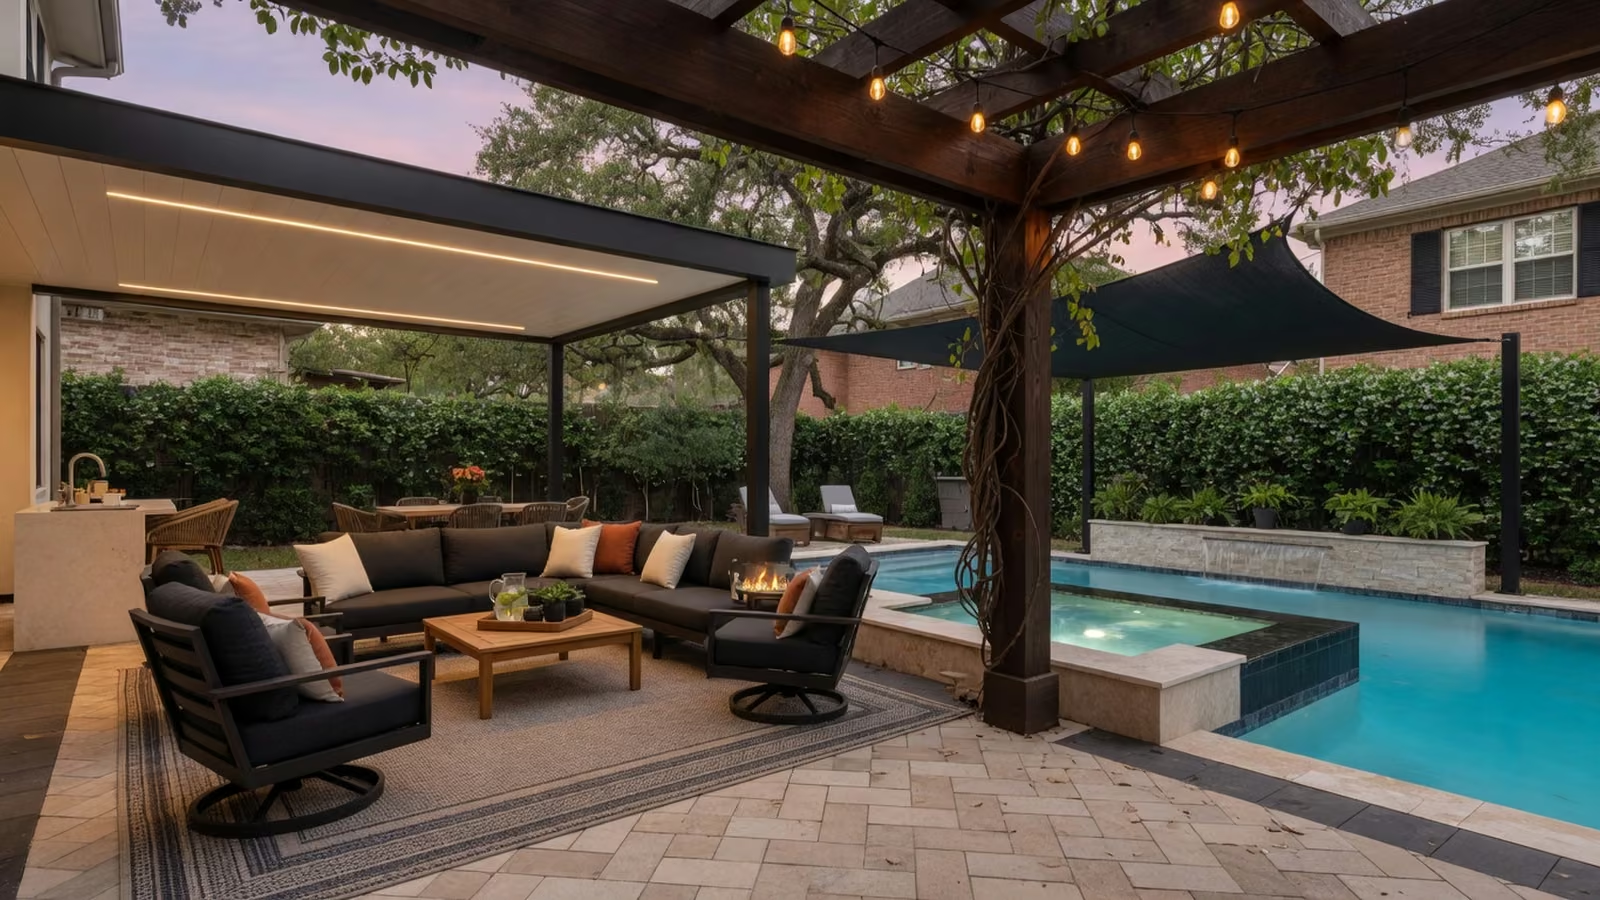
Shade planning for restaurant patios, HOA amenities, customer areas, shared outdoor spaces, and other commercial properties across Dallas–Fort Worth.
Start with the property
A commercial shade project carries different pressures than a backyard structure. Traffic patterns, accessibility, customer comfort, operating hours, maintenance, visibility, adjacent doors, and the appearance of the property can all shape the design before materials are selected.
Dallas Pergola Company discusses the use of the space, the coverage goal, property constraints, and appropriate product categories so the proposed structure has a clear job. Final project requirements depend on the property, design, local review, and the parties involved in the build.
Service scope
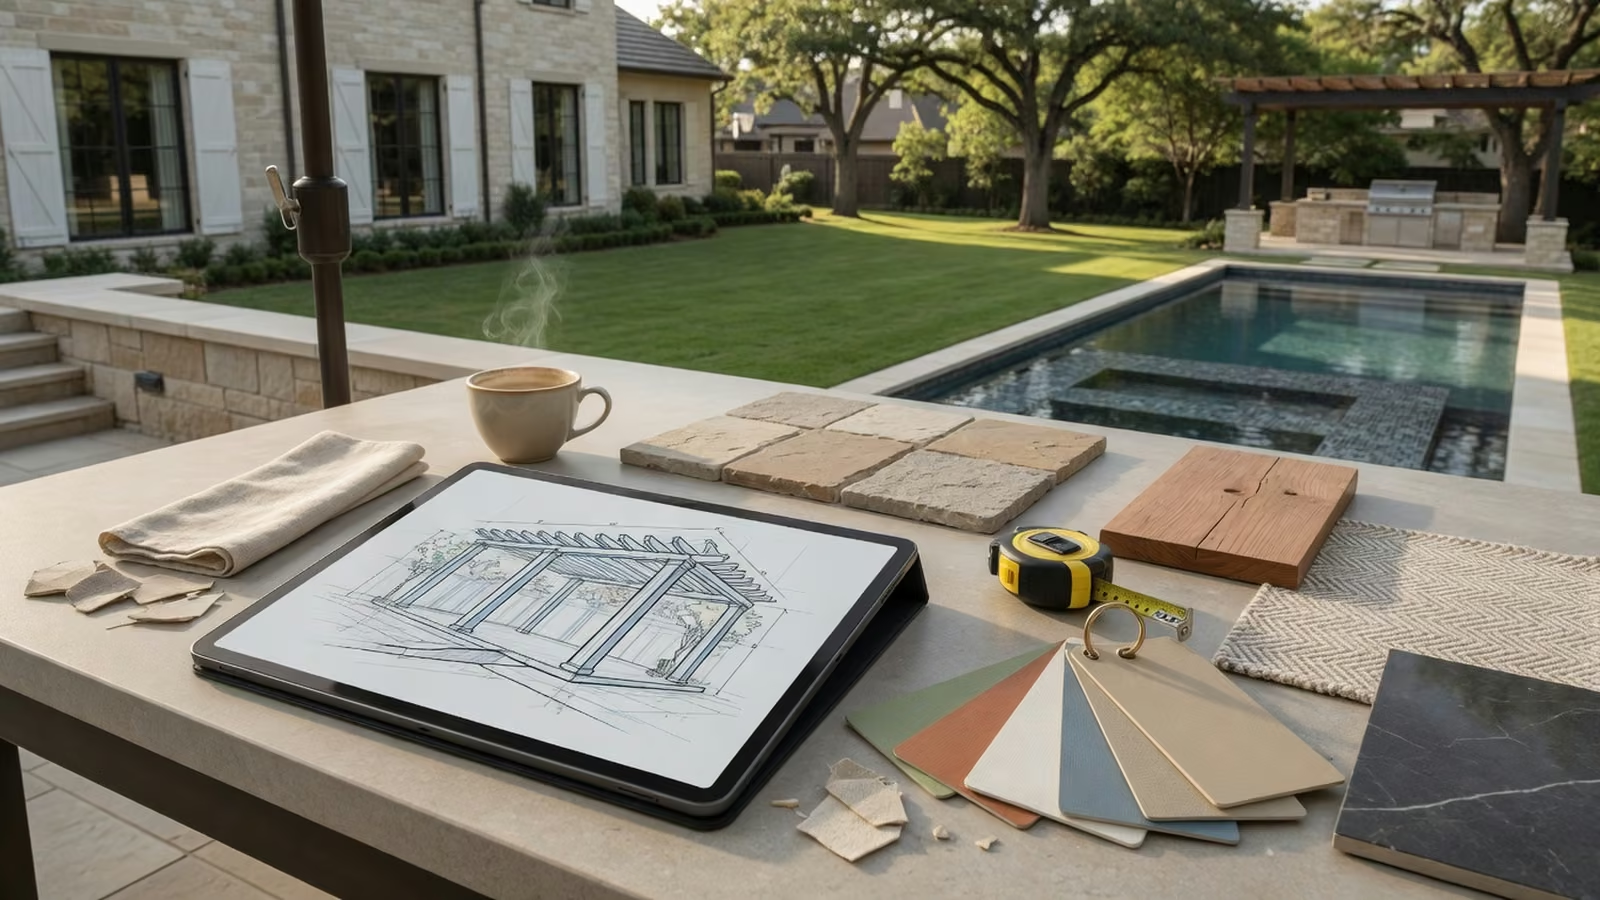
The exact project scope depends on the property and selected structure. These are the decisions the service is designed to organize early.
The plan considers who uses the area, how furniture or queues move, where doors and walkways must remain clear, and when sun or weather causes the biggest problem.
Pergolas, patio covers, awnings, motorized screens, and freestanding shade structures can be compared based on the amount and direction of coverage the property needs.
Building interfaces, drainage, utilities, access, visibility, accessibility considerations, and known review requirements are surfaced before layout decisions become expensive to change.
Finish, profile, fabric, cleaning access, controls, and replacement considerations should support the property’s appearance and realistic maintenance routine.
Design tradeoffs
There is no universal best shade system. Coverage, openness, appearance, maintenance, and practical constraints have to be balanced for the actual property.
Solid roofs create dependable overhead protection, while awnings and motorized screens can respond to changing sun angles and operating needs. Some properties benefit from combining systems.
Columns, tracks, doors, furniture, service paths, pool gates, and accessible routes must remain understandable after the structure is added.
Commercial projects may involve property owners, tenants, HOAs, municipalities, engineers, or other reviewers. Identifying the likely approval path early helps keep the design realistic.
Related products
Products describe what gets installed. Services describe how the right product, layout, and details get selected for the property.
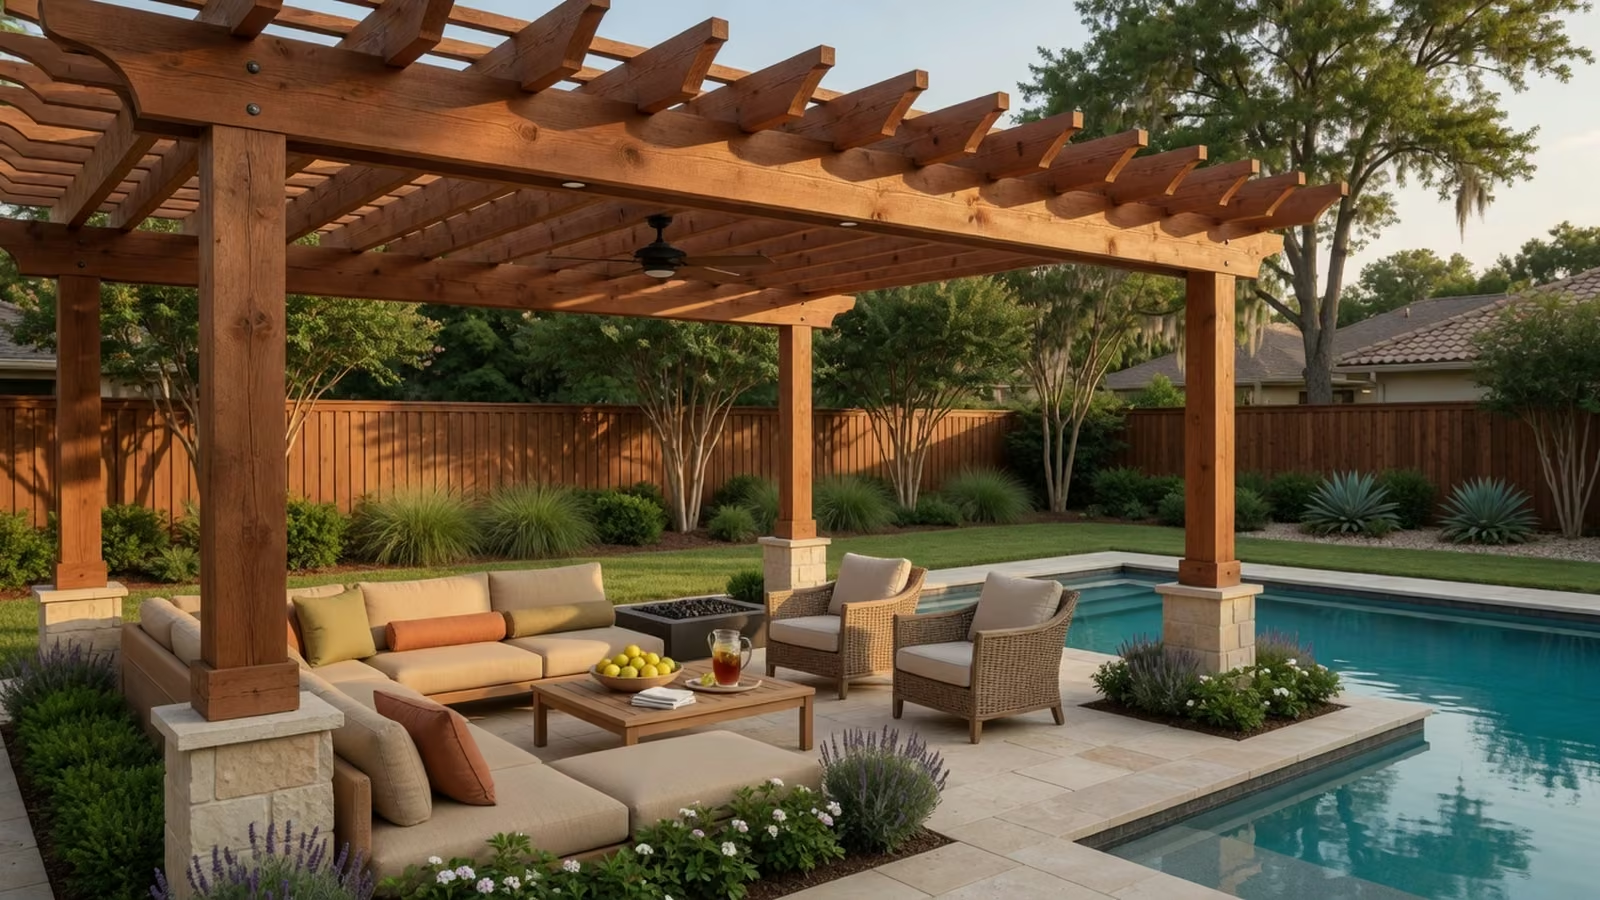
Architectural pergolas that make Dallas backyards feel finished, cooler, and ready for real use.
View service ↗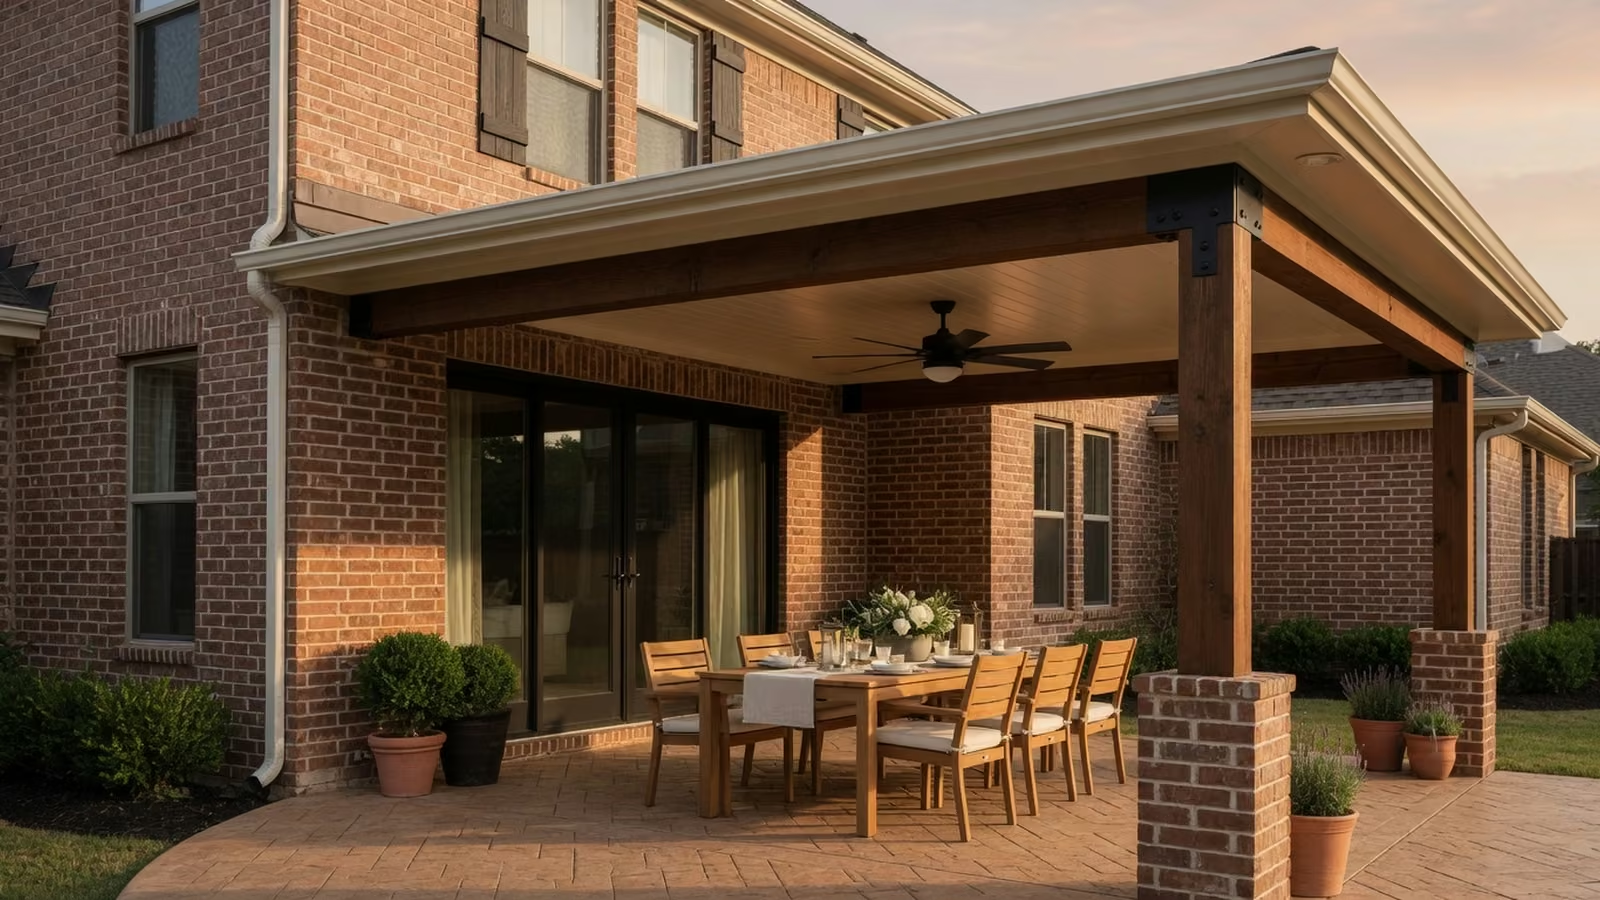
Insulated and solid patio covers that turn exposed slabs into comfortable outdoor rooms.
View service ↗Awnings, shade panels, and specialty solutions for windows, patios, pools, and problem sun angles.
View service ↗View every product option or review the design and installation process.
Questions
Restaurants, HOA and community spaces, customer areas, shared outdoor amenities, and other properties with a defined shade or weather-comfort need can start a project conversation.
Often, but layout, spans, traffic, controls, maintenance, accessibility, and property-review requirements can change how those products should be applied.
Yes. Color, profile, columns, roof form, fabric, and placement should be considered in relation to the building rather than chosen as isolated catalog options.