The space
Share the patio, pool, driveway, yard, or opening you want covered, along with rough dimensions or clear photos if available.
Process
The process is built around clarity: what structure fits, what it should look like, what comfort details matter, and what has to be handled before installation.
Planning before products
It is understanding what the space needs to do. A homeowner trying to block western glare needs a different solution than someone who wants full rain coverage, a poolside retreat, vehicle protection, or a screened outdoor room.
We use the early conversation to define the problem, the property constraints, and the right structure category before narrowing materials and finishes. That keeps the proposal connected to the home instead of turning the project into a list of upgrades.
We talk through the space, sun exposure, goals, budget range, HOA concerns, and what would make the backyard actually useful.
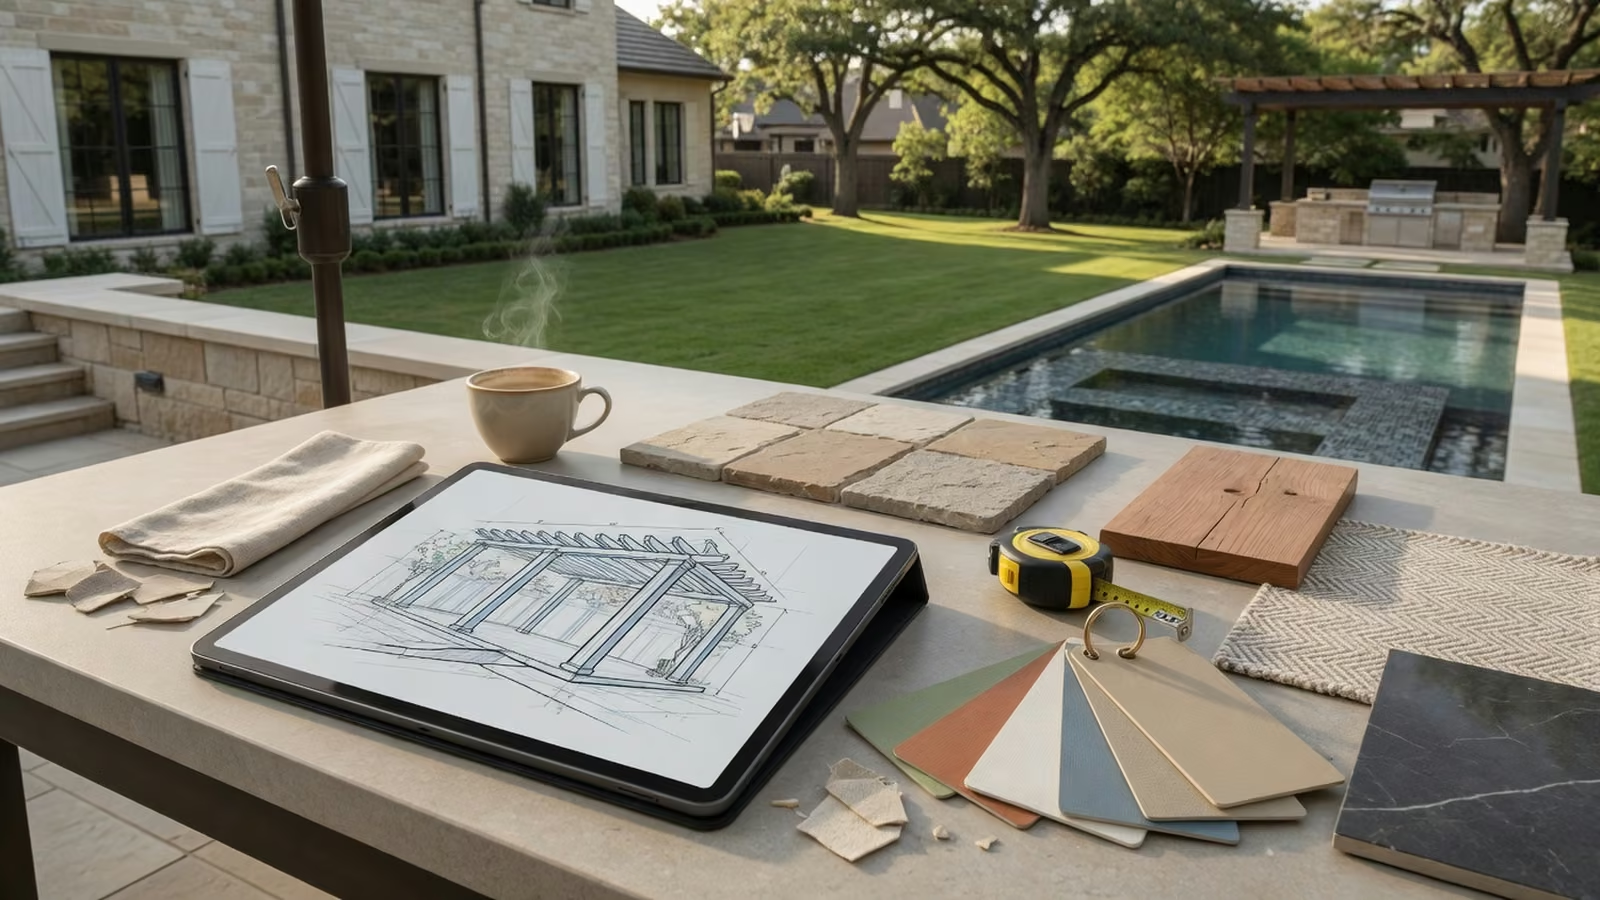
You get a clear plan for structure type, materials, color, layout, and the details that affect comfort.
Measurements, attachment points, drainage, clearances, and existing patio conditions get checked before the installation path is finalized.
The project is installed with a clean jobsite, practical communication, and attention to the finishing details people notice.
Helpful before the consultation
You do not need finished plans. Basic information about the property and how you want to use it is enough to start intelligently.
Share the patio, pool, driveway, yard, or opening you want covered, along with rough dimensions or clear photos if available.
Explain whether the priority is filtered shade, full weather protection, privacy, insect control, glare reduction, or a combination.
Rooflines, utilities, drainage, access, HOA rules, setbacks, and preferred timing can affect the design and installation sequence.